3614 Versailles Dr, San Antonio, TX 78219
- $339,900
- 6
- BD
- 4
- BA
- 3,415
- SqFt




- List Price
- $339,900
- Status
- ACTIVE
- Days on Market
- 25
- Price Change
- ▼ $5,000 1784241703
- MLS#
- 1996745
- Style
- Two Story
- Year Built
- 1966
- Bedrooms
- 6
- Bathrooms
- 4
- Full Baths
- 4
- Living Area
- 3,415
- Lot Size
- 8,842
- Acres
- 0.20
- Subdivision
- Willow Est./Meadowview
Property Description
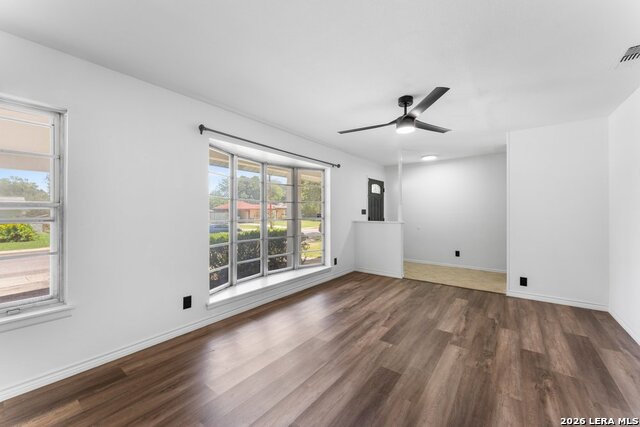
Offered for sale and for lease! An impressive 3,415 square feet, 6 bedrooms, 4 full bathrooms, multiple living areas, flex spaces, and abundant storage throughout, this home is designed to adapt to the needs of today's lifestyle. Whether you're accommodating a growing household, multi-generational living, working from home, hosting long-term guests, a savvy investor or simply looking for room to spread out, this floor plan delivers. A rare find, the thoughtfully designed main level features 4 bedrooms and 3 full bathrooms, providing exceptional convenience for everyday living. Upstairs you'll discover two oversized bedrooms connected by an updated full bath with dual vanities, creating the perfect setup for a private retreat, guest quarters, teenagers, or extended family. Multiple living and flex spaces offer endless possibilities for a game room, media room, home office, homeschool area, fitness room, or hobby space. The heart of the home is the beautifully updated kitchen, featuring gorgeous butcher block countertops, newer cabinetry, stainless steel appliances, a touch-activated faucet, and a commercial-grade range ready for everything from weeknight dinners to holiday gatherings. Between the kitchen and breakfast area, you'll appreciate the abundance of cabinetry, countertop workspace, and storage. Ideal for meal prep, serving, entertaining, and keeping everything organized. Throughout the home, abundant storage ensures there's a place for everything. Additional highlights include updated smart lighting, a spacious utility room with a dedicated utility sink, a covered back patio perfect for relaxing or entertaining, and a covered front carport with additional driveway parking. Conveniently located just minutes from Downtown San Antonio, the Frost Bank Center, Salado Creek Greenway, shopping, dining, major employers, and major highways, this exceptional home offers the rare combination of size, versatility, thoughtful updates, and everyday functionality. Opportunities to own a true 6-bedroom, 4-bath home with this much usable living space are few and far between so come experience everything 3614 Versailles Dr. has to offer. Schedule your visit today and take the next step towards Texas Homeownership!
/u.realgeeks.media/blessedproperty/logo-detail.png)
Additional Information
- Interior Features
- Ceiling Fans, Washer Connection, Washer, Dryer, Stove/Range, Gas Cooking, Refrigerator, Dishwasher, Ice Maker Connection, Water Softener (owned), Attic Fan, Gas Water Heater, 2nd Floor Utility Room, Double Ovens, City Garbage service
- Exterior Features
- Patio Slab, Chain Link Fence, Mature Trees, Dog Run Kennel, Storm Doors
- Property Description
- Two Story
- Heating
- Central, 2 Units
- Air Conditioning
- Two Central
- Exterior Construction
- Pre-Owned
- Exterior Features
- Brick, Siding, Aluminum
- Stories
- 2
- Roof
- Flat
- Foundation
- Slab
- Pool Type
- None
- Parking
- None/Not Applicable
- School District
- San Antonio I.S.D.
- Elementary School
- Cameron
- Middle School
- Davis
- High School
- Sam Houston
Mortgage Calculator
Listing courtesy of Listing Agent: Brandon Ramirez (b@txhomeownership.com) from Listing Office: Keller Williams Heritage.
IDX information is provided exclusively for consumers' personal, non-commercial use, that it may not be used for any purpose other than to identify prospective properties consumers may be interested in purchasing, and that the data is deemed reliable but is not guaranteed accurate by the MLS. The MLS may, at its discretion, require use of other disclaimers as necessary to protect participants and/or the MLS from liability. 
Listings provided by LERA MLS