18323 Apache Springs Dr, San Antonio, TX 78259
- $709,900
- 4
- BD
- 4
- BA
- 3,264
- SqFt






- List Price
- $709,900
- Status
- ACTIVE
- Days on Market
- 10
- MLS#
- 1995743
- Style
- Two Story
- Year Built
- 1994
- Bedrooms
- 4
- Bathrooms
- 4
- Full Baths
- 3
- Half Baths
- 1
- Living Area
- 3,264
- Lot Size
- 10,802
- Acres
- 0.25
- Subdivision
- Emerald Forest
Property Description
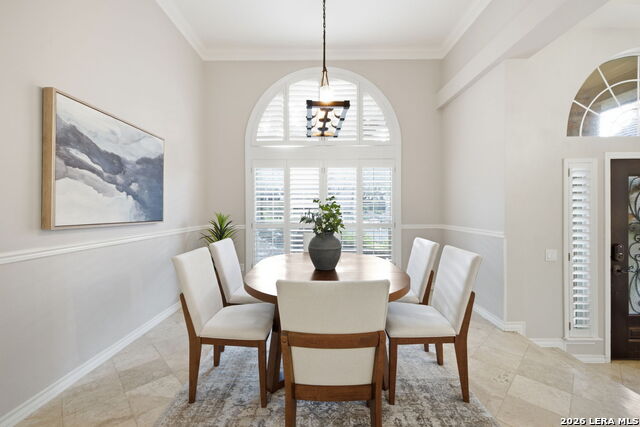
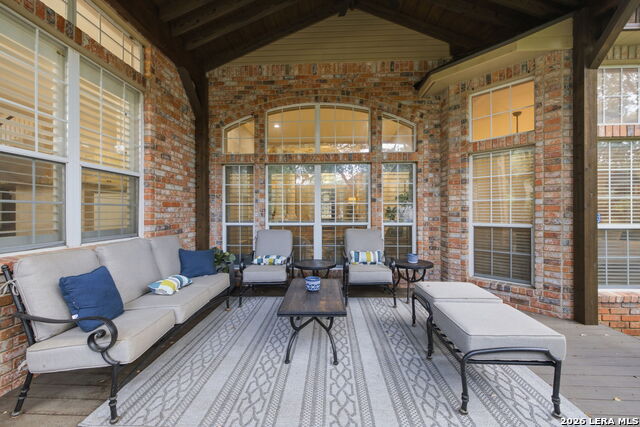
Located in the coveted gated community of Emerald Forest, this well-appointed two-story home offers 3,264 square feet of living space, 4 bedrooms, 3 full baths, 1 half bath, and a 2-car garage. Emerald Forest is known for its controlled access and 24/7 staffed guard gate, providing privacy and peace of mind in a highly desirable North San Antonio location. The home features a downstairs primary suite, spacious living areas, travertine and wood flooring throughout, and no carpet. The island kitchen offers granite countertops, custom cabinetry, smooth cooktop, walk-in pantry, updated kitchen lighting, a convection stove replaced in 2023, and dishwasher replaced in 2025. The primary bath was remodeled in 2022 with updated cabinetry, lighting, flooring, tub, shower, and finishes. Additional major improvements include a roof installed in 2018, both HVAC units replaced in 2020 and 2022, water softener replaced in 2024, water heater replaced in 2025, replaced front door, interior paint, updated ceiling fans throughout, leaf guard gutter protection, and specialized living room window tint. Outdoors, mature trees and landscaping create a private setting, highlighted by an extraordinary custom deck added in 2025 that is rarely found in a home of this size and creates an impressive outdoor living and entertaining area. A 2021 fence replacement further enhances the outdoor space. This Emerald Forest home combines timeless finishes, meaningful updates, and exceptional outdoor living in one of San Antonio's most sought-after gated communities.
/u.realgeeks.media/blessedproperty/logo-detail.png)
Additional Information
- Interior Features
- Ceiling Fans, Chandelier, Washer Connection, Dryer Connection, Cook Top, Built-In Oven, Self-Cleaning Oven, Microwave Oven, Stove/Range, Disposal, Dishwasher, Water Softener (owned), Smoke Alarm, Garage Door Opener, Smooth Cooktop, Solid Counter Tops, City Garbage service
- Exterior Features
- Covered Patio, Deck/Balcony, Privacy Fence, Sprinkler System, Has Gutters, Mature Trees
- HOA Fee
- $530
- HOA Frequency
- Quarterly
- Property Description
- Two Story
- Heating
- Central
- Air Conditioning
- Two Central
- Exterior Construction
- Pre-Owned
- Exterior Features
- Brick, Siding
- Stories
- 2
- Roof
- Composition
- Foundation
- Slab
- Pool Type
- None
- Parking
- Two Car Garage, Attached
- School District
- North East I.S.D.
- Elementary School
- Bulverde Creek
- Middle School
- Tex Hill
- High School
- Johnson
Mortgage Calculator
Listing courtesy of Listing Agent: Adrian Gracia (pm@eimrealestate.com) from Listing Office: EIM Real Estate Advisors, LLC.
IDX information is provided exclusively for consumers' personal, non-commercial use, that it may not be used for any purpose other than to identify prospective properties consumers may be interested in purchasing, and that the data is deemed reliable but is not guaranteed accurate by the MLS. The MLS may, at its discretion, require use of other disclaimers as necessary to protect participants and/or the MLS from liability. 
Listings provided by LERA MLS