821 Rustic Grv, Boerne, TX 78006
- $414,740
- 4
- BD
- 3
- BA
- 2,218
- SqFt




- List Price
- $414,740
- Status
- ACTIVE
- Days on Market
- 75
- Price Change
- ▼ $5,000 1784163704
- MLS#
- 1995459
- Style
- Two Story
- New Construction
- Yes
- Year Built
- 2026
- Bedrooms
- 4
- Bathrooms
- 3
- Full Baths
- 2
- Half Baths
- 1
- Living Area
- 2,218
- Lot Size
- 6,098
- Acres
- 0.14
- Subdivision
- Corley Farms
Property Description
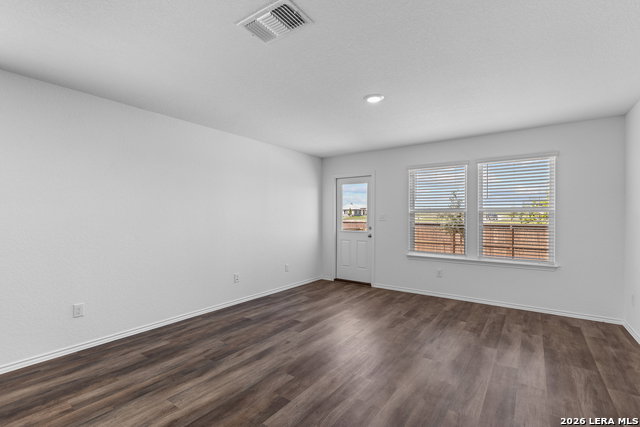
*Available September 2026!* The Fentress floor plan in Boerne, TX, combines a modern two-story home design with affordability. A dramatic entrance flows into the island kitchen, cafe, and spacious gathering room, perfect for hosting. With a private first-floor owner's suite and an upstairs loft with three bedrooms, it's built for comfort and connection.
/u.realgeeks.media/blessedproperty/logo-detail.png)
Additional Information
- Interior Features
- Washer Connection, Dryer Connection, Microwave Oven, Stove/Range, Gas Cooking, Disposal, Dishwasher, Ice Maker Connection, Vent Fan, Smoke Alarm, Gas Water Heater, Plumb for Water Softener, Solid Counter Tops
- Exterior Features
- Covered Patio, Privacy Fence, Double Pane Windows
- HOA Fee
- $300
- HOA Frequency
- Quarterly
- Property Description
- Two Story
- Heating
- Central
- Air Conditioning
- One Central
- Exterior Construction
- New
- Exterior Features
- Stone/Rock, Siding
- Stories
- 2
- Roof
- Composition
- Foundation
- Slab
- Pool Type
- None
- Parking
- Two Car Garage
- School District
- Boerne
- Elementary School
- Wilson
- Middle School
- Boerne Middle S
- High School
- Champion
Mortgage Calculator
Listing courtesy of Listing Agent: Clay Woodard (clay@moveupamerica.com) from Listing Office: Move Up America.
IDX information is provided exclusively for consumers' personal, non-commercial use, that it may not be used for any purpose other than to identify prospective properties consumers may be interested in purchasing, and that the data is deemed reliable but is not guaranteed accurate by the MLS. The MLS may, at its discretion, require use of other disclaimers as necessary to protect participants and/or the MLS from liability. 
Listings provided by LERA MLS