25003 Woodmont, San Antonio, TX 78260
- $430,000
- 3
- BD
- 2
- BA
- 2,349
- SqFt




- List Price
- $430,000
- Status
- ACTIVE
- Days on Market
- 62
- Price Change
- ▼ $10,000 1787439621
- MLS#
- 1994785
- Style
- One Story
- Year Built
- 2000
- Bedrooms
- 3
- Bathrooms
- 2
- Full Baths
- 2
- Living Area
- 2,349
- Lot Size
- 8,407
- Acres
- 0.19
- Subdivision
- Canyon Springs
Property Description
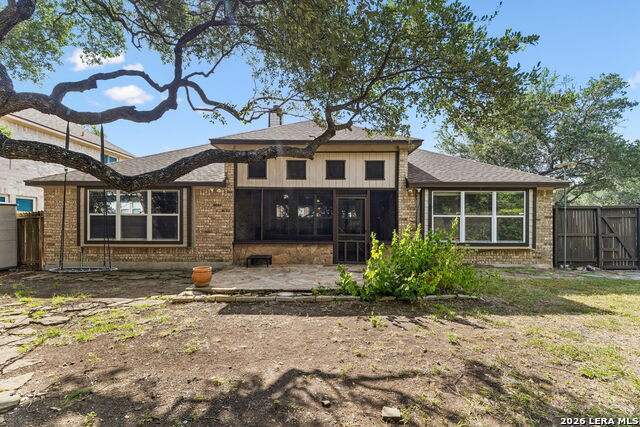
Experience effortless single-story living in The Waters at Canyon Springs, a coveted gated golf course community in the heart of Stone Oak. This move-in-ready Ryland home offers a rare floor plan with NO steps, soaring ceilings, wood floors, plantation shutters, and a private study. The spacious kitchen features gas cooking, a center island, large pantry, and multiple dining areas, while the private primary suite offers an expansive, well-organized walk-in closet. Set on a large, private corner cul-de-sac lot between two golf course fairways, the home enjoys golf course views without the worry of errant balls. Mature trees, a private backyard, and an oversized screened-in patio create a peaceful retreat for year-round indoor-outdoor living. Fresh interior paint and newly painted fence (2026). Enjoy gated security with 24/7 patrols, a neighborhood pool, tennis and sports courts, and a prime location near top-rated NEISD schools (Reagan HS). Convenient to premier dining, shopping, medical centers, the airport, and major highways. A rare opportunity in a community where residents tend to stay.
/u.realgeeks.media/blessedproperty/logo-detail.png)
Additional Information
- Interior Features
- Ceiling Fans, Washer Connection, Dryer Connection, Built-In Oven, Microwave Oven, Stove/Range, Gas Cooking, Disposal, Dishwasher, Ice Maker Connection, Water Softener (owned), Smoke Alarm, Gas Water Heater, Garage Door Opener, Plumb for Water Softener, Solid Counter Tops
- Exterior Features
- Patio Slab, Covered Patio, Privacy Fence, Sprinkler System, Double Pane Windows, Has Gutters, Mature Trees
- HOA Fee
- $570
- HOA Frequency
- Quarterly
- Property Description
- One Story
- Heating
- Central
- Air Conditioning
- One Central
- Exterior Construction
- Pre-Owned
- Exterior Features
- Brick, 4 Sides Masonry
- Stories
- 1
- Roof
- Composition
- Foundation
- Slab
- Pool Type
- None
- Parking
- Two Car Garage
- School District
- North East I.S.D.
- Elementary School
- Tuscany Heights
- Middle School
- Barbara Bush
- High School
- Ronald Reagan
Mortgage Calculator
Listing courtesy of Listing Agent: Christyne Bongiorno (christynebongiorno@kw.com) from Listing Office: Keller Williams City-View.
IDX information is provided exclusively for consumers' personal, non-commercial use, that it may not be used for any purpose other than to identify prospective properties consumers may be interested in purchasing, and that the data is deemed reliable but is not guaranteed accurate by the MLS. The MLS may, at its discretion, require use of other disclaimers as necessary to protect participants and/or the MLS from liability. 
Listings provided by LERA MLS