1114 Birdie Cv, San Antonio, TX 78221
- $316,900
- 4
- BD
- 3
- BA
- 2,475
- SqFt








- List Price
- $316,900
- Status
- ACTIVE
- Days on Market
- 87
- Price Change
- ▼ $1 1787001597
- MLS#
- 1992528
- Style
- Two Story
- Year Built
- 2006
- Bedrooms
- 4
- Bathrooms
- 3
- Full Baths
- 2
- Half Baths
- 1
- Living Area
- 2,475
- Lot Size
- 7,448
- Acres
- 0.17
- Subdivision
- Mission Del Lago
Property Description
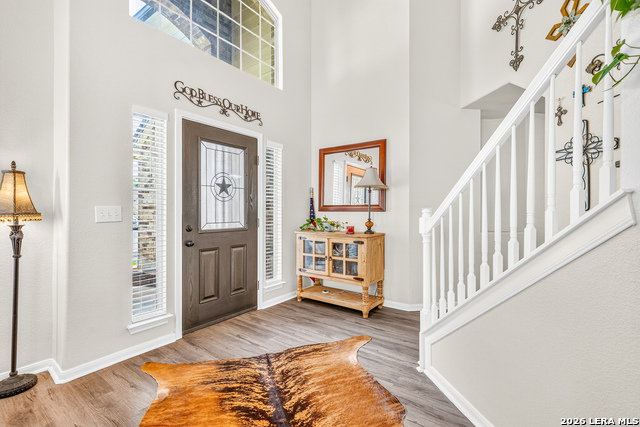
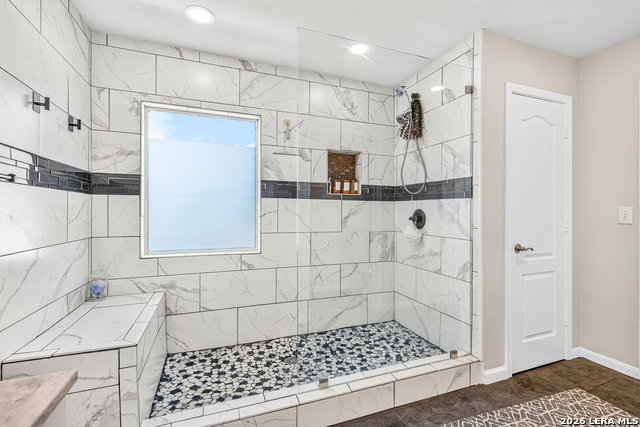
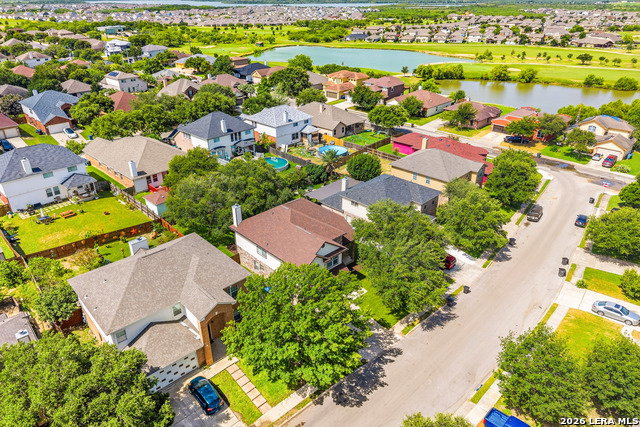
What an exceptionally upgraded two-story brick home in Mission del Lago, where modern comfort, efficiency, and thoughtful design come together to create a truly elevated living experience. Offering 4 bedrooms, 2.5 baths, and a 2-car garage, this home features an open, light-filled layout with soaring ceilings, architectural niches, and a seamless flow designed for both everyday living and entertaining. At the heart of the home, the kitchen showcases a stylish backsplash, spacious butcher block island, updated lighting, and a custom-designed pantry that adds both elegance and highly functional storage-a rare and valuable upgrade. The primary suite provides a relaxing retreat, complete with a beautifully updated bathroom featuring a double vanity, sleek glass walk-in shower, and upgraded tile flooring for a refined, high-end finish. Upstairs, a versatile loft offers flexible space ideal for a game room, media room, or home office. What truly sets this home apart is its investment in premium systems focused on comfort, health, and efficiency-features not typically found at this level: * Brand-new high-efficiency HVAC system with integrated air scrubber for enhanced indoor air quality * Dual-zone temperature control with Nest smart thermostats for intuitive, energy-efficient climate management * Whole-home water filtration and softening system, plus triple-filtered drinking water at the kitchen sink * These enhancements deliver superior indoor air and water quality, improved energy performance, and elevated everyday living. The fully insulated and finished garage, complete with a mini-split system, offers a climate-controlled space ideal for a workshop, gym, or extended storage-adding functionality well beyond a standard garage. Additional exterior improvements include new gutters with leaf guards, adding long-term durability and low-maintenance convenience. Step outside to enjoy a spacious covered patio and lush backyard, perfect for relaxing or entertaining. Community amenities include a clubhouse, pool, playground, and dog park-enhancing convenience while keeping the focus on the home's standout features. This is a rare opportunity to own a meticulously upgraded, system-enhanced home that delivers comfort, efficiency, and quality far beyond the typical offering-making it a standout choice for buyers seeking true value at the top of the market.
/u.realgeeks.media/blessedproperty/logo-detail.png)
Additional Information
- Interior Features
- Ceiling Fans, Washer Connection, Dryer Connection, Microwave Oven, Stove/Range, Smoke Alarm, Electric Water Heater, City Garbage service
- Exterior Features
- Patio Slab, Covered Patio, Privacy Fence, Double Pane Windows, Has Gutters, Mature Trees
- HOA Fee
- $375
- HOA Frequency
- Annually
- Property Description
- Two Story
- Heating
- Central
- Air Conditioning
- One Central
- Exterior Construction
- Pre-Owned
- Exterior Features
- Brick, 4 Sides Masonry, Cement Fiber
- Stories
- 2
- Roof
- Composition
- Foundation
- Slab
- Pool Type
- None
- Parking
- Two Car Garage
- School District
- South Side I.S.D
- Elementary School
- Julian C. Gallardo Elementary
- Middle School
- Terrell Wells
- High School
- Southside
Mortgage Calculator
Listing courtesy of Listing Agent: Richard Rodriguez (RickyRodRealty@yahoo.com) from Listing Office: Real Estate Connection.
IDX information is provided exclusively for consumers' personal, non-commercial use, that it may not be used for any purpose other than to identify prospective properties consumers may be interested in purchasing, and that the data is deemed reliable but is not guaranteed accurate by the MLS. The MLS may, at its discretion, require use of other disclaimers as necessary to protect participants and/or the MLS from liability. 
Listings provided by LERA MLS