2101 Oak Valley Dr, New Braunfels, TX 78132
- $1,100,000
- 4
- BD
- 4
- BA
- 3,566
- SqFt






- List Price
- $1,100,000
- Status
- ACTIVE
- Days on Market
- 26
- MLS#
- 1992308
- Style
- One Story, Mediterranean
- Year Built
- 2010
- Bedrooms
- 4
- Bathrooms
- 4
- Full Baths
- 3
- Half Baths
- 1
- Living Area
- 3,566
- Lot Size
- 141,962
- Acres
- 3.26
- Subdivision
- Oak Valley Estates
Property Description
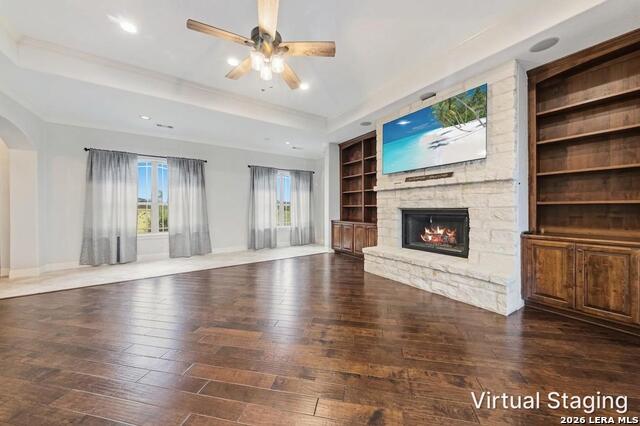
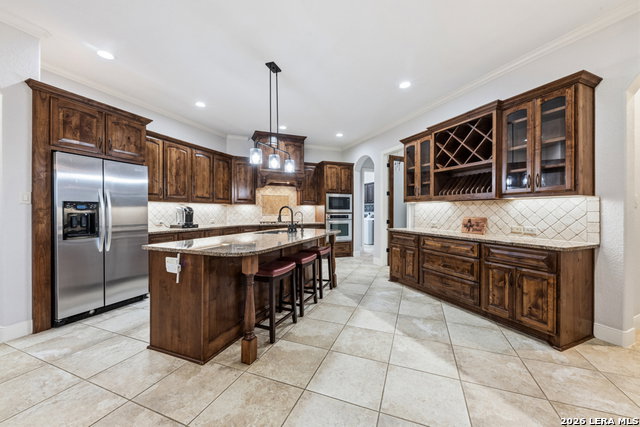
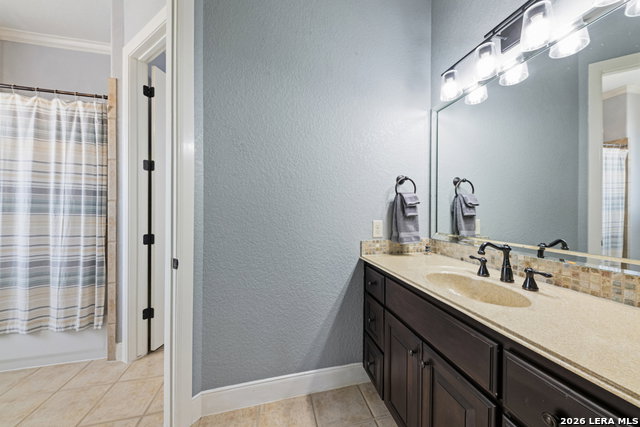
Set on 3.26 picturesque Hill Country acres, this exceptional Mediterranean-style home immediately stands apart. Built by Sierra Custom Homes, the thoughtfully designed single-story residence combines custom craftsmanship, advanced energy-saving features, and comfortable everyday living. Designed for long-term performance and low-maintenance living, the home includes geothermal HVAC, 74 fully owned solar panels, dual-zone climate systems, solar screens, and double-pane windows. Inside, a dramatic barrel-ceiling entry opens to a light-filled living area anchored by a floor-to-ceiling stone gas fireplace, built-in cabinetry, and rich wood and travertine tile flooring. The kitchen features generous cabinet space for storage, granite countertops, a large center island with seating, a gas cooktop, a built-in oven, and a walk-in pantry. Flowing seamlessly into the spacious dining area, the open layout is ideal for both everyday living and entertaining. A spacious laundry room with a utility sink and additional storage cabinets adds both convenience and functionality to the home's thoughtful design. High ceilings, abundant windows, and a well-designed floor plan make the home as comfortable for everyday living as it is for entertaining. Privately situated within the home, the split primary suite offers a peaceful retreat with a spa-inspired bath featuring a whirlpool garden tub and a separate shower. Two generously sized secondary bedrooms share a convenient Jack-and-Jill bathroom, creating a functional layout for family or guests. A fourth bedroom with double doors and its own private bathroom offers exceptional flexibility, making it equally well suited as a private guest suite or home office. Just beyond the main living area, a wood-ceiling enclosed sunroom offers additional living space filled with natural light. Outside, a spacious deck invites everything from morning coffee and evening sunsets to weekend entertaining while overlooking the surrounding Hill Country. Additional highlights include a classic tile roof, an attached three-car garage plus a detached three-car garage, pipe-and-cattle-panel fencing surrounding the property, river rock surrounding the perimeter of the home, well water, an aerobic septic system, and an electrical panel upgraded in 2022. A rare blend of custom craftsmanship, exceptional energy efficiency, and Hill Country acreage-this is country living at its finest. If virtually staged add the following sentence to the end of public remarks. Please be aware that some photos have been virtually staged.
/u.realgeeks.media/blessedproperty/logo-detail.png)
Additional Information
- Interior Features
- Ceiling Fans, Chandelier, Washer Connection, Dryer Connection, Built-In Oven, Gas Cooking, Dishwasher, Ice Maker Connection, Water Softener (owned), Vent Fan, Security System (Owned), Electric Water Heater, Garage Door Opener, Propane Water Heater, 2+ Water Heater Units, Private Garbage Service
- Exterior Features
- Patio Slab, Double Pane Windows, Solar Screens, Mature Trees, Screened Porch, Other - See Remarks
- Property Description
- One Story, Mediterranean
- Heating
- Central, 2 Units
- Air Conditioning
- Two Central
- Exterior Construction
- Pre-Owned
- Exterior Features
- Stone/Rock, Stucco
- Stories
- 1
- Roof
- Tile
- Foundation
- Slab
- Pool Type
- None
- Parking
- Four or More Car Garage, Detached, Attached
- School District
- Comal
- Elementary School
- Hoffman Lane
- Middle School
- Church Hill
- High School
- Canyon
Mortgage Calculator
Listing courtesy of Listing Agent: Melissa Stagers (missy@msrpsa.com) from Listing Office: M. Stagers Realty Partners.
IDX information is provided exclusively for consumers' personal, non-commercial use, that it may not be used for any purpose other than to identify prospective properties consumers may be interested in purchasing, and that the data is deemed reliable but is not guaranteed accurate by the MLS. The MLS may, at its discretion, require use of other disclaimers as necessary to protect participants and/or the MLS from liability. 
Listings provided by LERA MLS