6703 Karnes Leaf, San Antonio, TX 78253
- $284,999
- 3
- BD
- 3
- BA
- 2,087
- SqFt






- List Price
- $284,999
- Status
- ACTIVE
- Days on Market
- 94
- Price Change
- ▼ $15,000 1787367350
- MLS#
- 1990397
- Style
- Two Story, Traditional
- Year Built
- 2009
- Bedrooms
- 3
- Bathrooms
- 3
- Full Baths
- 2
- Half Baths
- 1
- Living Area
- 2,087
- Lot Size
- 6,098
- Acres
- 0.14
- Subdivision
- Alamo Ranch
Property Description
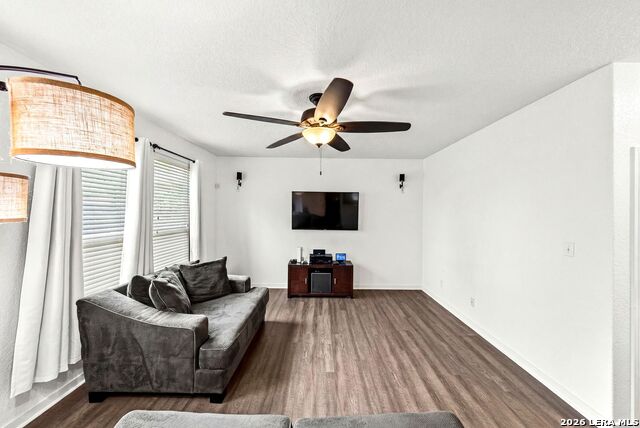
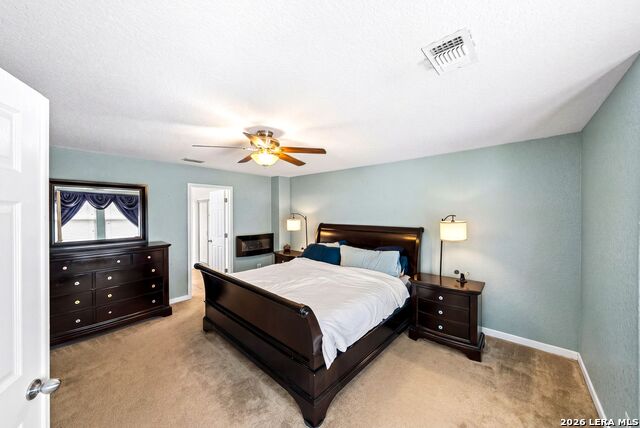
Welcome home to this charming two-story traditional residence situated on a desirable corner lot in a family-friendly community! Offering 3 spacious bedrooms, 2.5 bathrooms, and a versatile upstairs game room, this home combines comfort, functionality, and thoughtful updates throughout. Recent improvements include fresh interior paint, new baseboards, beautiful new vinyl flooring downstairs, updated lighting, and a new water heater installed in 2022. Even better, the home is equipped with solar panels, providing added energy efficiency and long-term savings. The inviting front porch creates wonderful curb appeal, while the covered back patio overlooks a large backyard perfect for entertaining, relaxing, or creating your own outdoor retreat. Inside, you'll find a welcoming open layout featuring a spacious living area, formal dining room, breakfast nook, and a well-appointed kitchen. All bedrooms are conveniently located upstairs, including a generously sized primary suite with a private bath. As an added benefit, the kitchen refrigerator, gun safe, and primary bedroom furniture set will convey with the home. Located in a vibrant neighborhood with access to a community pool, basketball court, park, and playground, this move-in-ready home offers exceptional value, convenience, and lifestyle amenities you won't want to miss!
/u.realgeeks.media/blessedproperty/logo-detail.png)
Additional Information
- Interior Features
- Ceiling Fans, Chandelier, Washer Connection, Dryer Connection, Microwave Oven, Stove/Range, Gas Cooking, Refrigerator, Disposal, Dishwasher, Ice Maker Connection, Water Softener (owned), Vent Fan, Smoke Alarm, Security System (Owned), Pre-Wired for Security, Attic Fan, In Wall Pest Control, Plumb for Water Softener, Central Distribution Plumbing System
- Exterior Features
- Patio Slab, Covered Patio, Privacy Fence, Double Pane Windows, Has Gutters, Mature Trees
- HOA Fee
- $114
- HOA Frequency
- Quarterly
- Property Description
- Two Story, Traditional
- Heating
- Central, Zoned
- Air Conditioning
- One Central, Zoned
- Exterior Construction
- Pre-Owned
- Exterior Features
- Brick, 3 Sides Masonry, Cement Fiber
- Stories
- 2
- Roof
- Composition
- Foundation
- Slab
- Pool Type
- None
- Parking
- Two Car Garage, Attached
- School District
- Northside
- Elementary School
- Andy Mireles
- Middle School
- Briscoe
- High School
- Taft
Mortgage Calculator
Listing courtesy of Listing Agent: Shane Neal (shane@nealteam.com) from Listing Office: eXp Realty.
IDX information is provided exclusively for consumers' personal, non-commercial use, that it may not be used for any purpose other than to identify prospective properties consumers may be interested in purchasing, and that the data is deemed reliable but is not guaranteed accurate by the MLS. The MLS may, at its discretion, require use of other disclaimers as necessary to protect participants and/or the MLS from liability. 
Listings provided by LERA MLS