3007 Spider Lily, San Antonio, TX 78258
- $875,000
- 5
- BD
- 6
- BA
- 3,431
- SqFt




- List Price
- $875,000
- Status
- ACTIVE
- Days on Market
- 48
- Price Change
- ▼ $75,000 1783715049
- MLS#
- 1973711
- Style
- One Story, Contemporary, Ranch, Texas Hill Country
- Year Built
- 2010
- Bedrooms
- 5
- Bathrooms
- 6
- Full Baths
- 5
- Half Baths
- 1
- Living Area
- 3,431
- Lot Size
- 10,193
- Acres
- 0.23
- Subdivision
- Rogers Ranch
Property Description
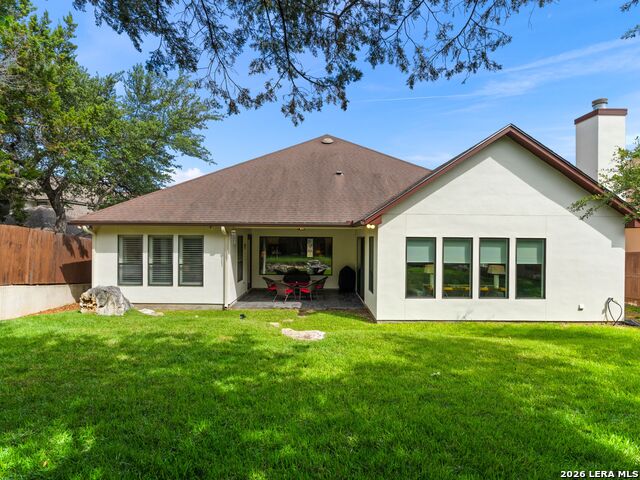
Open House- Sunday June 13th: 1pm- 3 pm. Beautifully remodeled custom single-story home in the prestigious gated community of Point Bluff at Rogers Ranch. This exceptional residence offers 5 bedrooms and 5.5 bathrooms, including a spacious study with a private full bath and closet that can easily function as a fifth bedroom or home office. Recent updates include new engineered wood flooring throughout all living areas and bedrooms, plus fresh interior and exterior paint. The gourmet kitchen features an oversized granite island, stainless steel appliances, and abundant cabinetry. Elegant plantation shutters enhance the home's timeless appeal, while picturesque windows across the back of the home fill the living spaces with natural light and showcase serene greenbelt views. The oversized primary suite and generous secondary bedrooms provide comfort and flexibility. Enjoy privacy and tranquility in the tree-lined backyard backing to a greenbelt. Conveniently located near top-rated schools, La Cantera, The Rim, Fiesta Texas, and San Antonio International Airport.
/u.realgeeks.media/blessedproperty/logo-detail.png)
Additional Information
- Interior Features
- Ceiling Fans, Chandelier, Washer Connection, Dryer Connection, Cook Top, Built-In Oven, Stove/Range, Gas Cooking, Disposal, Dishwasher, Smoke Alarm, Pre-Wired for Security, Garage Door Opener, Solid Counter Tops, Custom Cabinets
- Exterior Features
- Patio Slab, Covered Patio, Privacy Fence, Wrought Iron Fence, Sprinkler System, Double Pane Windows, Mature Trees
- HOA Fee
- $637
- HOA Frequency
- Annually
- Property Description
- One Story, Contemporary, Ranch, Texas Hill Country
- Heating
- Central
- Air Conditioning
- Two Central
- Exterior Construction
- Pre-Owned
- Exterior Features
- 4 Sides Masonry, Stone/Rock, Stucco
- Stories
- 1
- Roof
- Composition
- Foundation
- Slab
- Pool Type
- None
- Parking
- Two Car Garage
- School District
- Northside
- Elementary School
- Blattman
- Middle School
- Rawlinson
- High School
- Clark
Mortgage Calculator
Listing courtesy of Listing Agent: Cristina Garcia (cristina.garcia@kupersir.com) from Listing Office: Kuper Sotheby's Int'l Realty.
IDX information is provided exclusively for consumers' personal, non-commercial use, that it may not be used for any purpose other than to identify prospective properties consumers may be interested in purchasing, and that the data is deemed reliable but is not guaranteed accurate by the MLS. The MLS may, at its discretion, require use of other disclaimers as necessary to protect participants and/or the MLS from liability. 
Listings provided by LERA MLS