121 W Silver Sands Dr Unit 121, San Antonio, TX 78216
- $129,000
- 2
- BD
- 2
- BA
- 1,058
- SqFt




- List Price
- $129,000
- Status
- ACTIVE
- Days on Market
- 97
- Price Change
- ▼ $3,000 1788393145
- MLS#
- 1973569
- Year Built
- 1963
- Bedrooms
- 2
- Bathrooms
- 2
- Full Baths
- 1
- Half Baths
- 1
- Living Area
- 1,058
Property Description
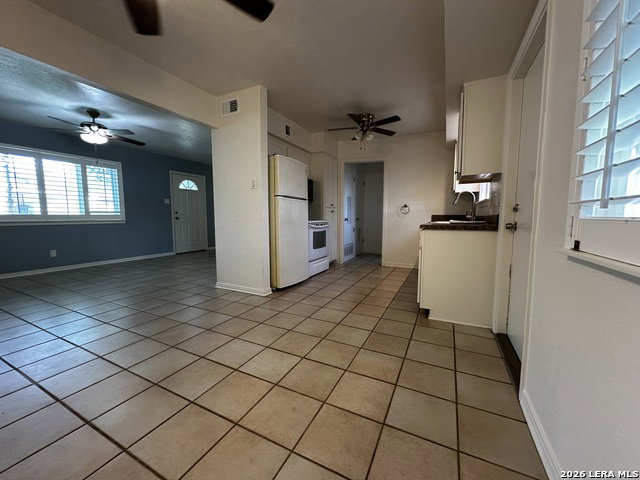
Offering $3000.00 in buyer expenses. Pick out something nice for yourself with the savings ! Why spend your weekends mowing grass when you could be poolside in under 10 seconds? Welcome to effortless living in sought-after Harmony Hills, where location, convenience, and low-maintenance living come together. This centrally located 2-bedroom, 1.5-bath condominium offers quick access to Hwy 281, Loop 1604, Loop 410, and Wurzbach Parkway, placing shopping, dining, medical facilities, and major employers just minutes away. Thoughtfully designed, this 1,048 square-foot home lives larger than its footprint, featuring comfortable living and dining spaces, a private covered patio, and two upstairs bedrooms with views of city lights, sunsets, and the community pool. Two covered parking spaces provide added convenience, while the gated pool is just steps from your front door. Residents enjoy a quiet, well-maintained community with an on-site HOA. Exterior maintenance, landscaping, and pool care are all included through the HOA, allowing more time to enjoy life and less time worrying about upkeep. Looking for a primary residence, a lock-and-leave lifestyle, or an investment opportunity? This Harmony Hills condo delivers comfort, convenience, and one less weekend chore. The grass is always greener when someone else is cutting it.
/u.realgeeks.media/blessedproperty/logo-detail.png)
Additional Information
- Amenities
- Ceiling Fans, Washer Connection, Dryer Connection, Self-Cleaning Oven, Stove/Range, Refrigerator, Disposal
- Interior Features
- One Living Area, Living/Dining Combo, All Bedrooms Upstairs, Walk In Closets
- HOA Fee
- $361
- HOA Frequency
- Monthly
- Heating
- Central
- Air Conditioning
- One Central
- Exterior Construction
- Pre-Owned
- Exterior Features
- 2 Sides Masonry
- Stories
- 2
- Parking
- Detached, None/Not Applicable
- School District
- North East I.S.D.
- Elementary School
- Harmony Hills
- Middle School
- Eisenhower
- High School
- Churchill
Mortgage Calculator
Listing courtesy of Listing Agent: James Crisler (jwcrisler@gmail.com) from Listing Office: Amberson Realty.
IDX information is provided exclusively for consumers' personal, non-commercial use, that it may not be used for any purpose other than to identify prospective properties consumers may be interested in purchasing, and that the data is deemed reliable but is not guaranteed accurate by the MLS. The MLS may, at its discretion, require use of other disclaimers as necessary to protect participants and/or the MLS from liability. 
Listings provided by LERA MLS