103 High Sierra Dr, Boerne, TX 78006
- $998,000
- 4
- BD
- 4
- BA
- 3,310
- SqFt






- List Price
- $998,000
- Status
- ACTIVE
- Days on Market
- 96
- Price Change
- ▼ $97,000 1785460143
- MLS#
- 1973330
- Style
- Two Story
- Year Built
- 1998
- Bedrooms
- 4
- Bathrooms
- 4
- Full Baths
- 3
- Half Baths
- 1
- Living Area
- 3,310
- Lot Size
- 145,490
- Acres
- 3.34
- Subdivision
- Deep Hollow
Property Description
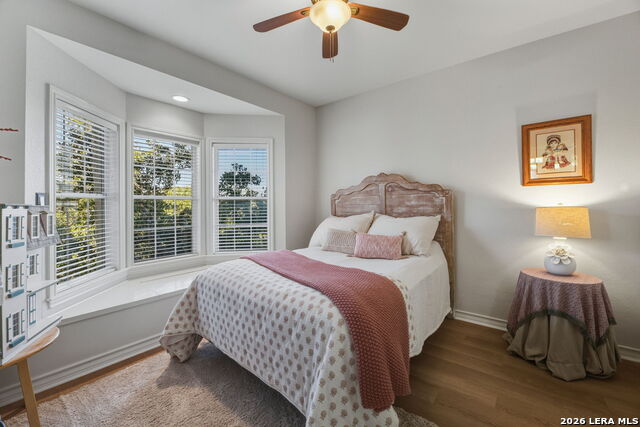
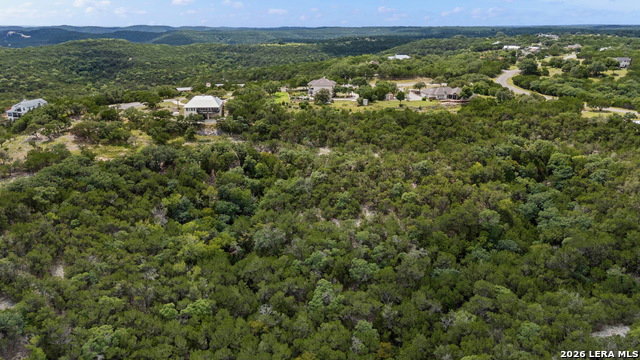
Welcome to 103 High Sierra Drive, where breathtaking Hill Country views, resort-style outdoor living, and modern luxury come together just minutes from downtown Boerne. Nestled in the sought-after Deep Hollow area with no HOA, this beautifully updated home offers a rare combination of scenic surroundings, thoughtful renovations, and everyday convenience. From the moment you arrive, you'll be captivated by the natural beauty of the setting. Mature trees, dramatic bluff views, and rolling Hill Country scenery provide a stunning backdrop for daily living. Inside, extensive updates have transformed the home with new hardwood and luxury vinyl flooring, remodeled bathrooms, updated lighting, new Pella windows, upgraded electrical and plumbing systems, and designer finishes throughout. The heart of the home is a beautifully renovated kitchen featuring Everest White Exotic Quartzite countertops, added custom cabinetry, copper sinks, a high-end JennAir gas range with downdraft ventilation, and propane gas cooking that will impress even the most discerning chef. The open-concept layout, soaring ceilings, and abundant natural light create inviting spaces designed for both entertaining and everyday living. The primary suite is conveniently located on the main level, while additional bedrooms and flexible living spaces provide room for guests, work, fitness, or hobbies. A dramatic stone fireplace anchors the living room, creating a warm and welcoming atmosphere year-round. Step outside and discover what truly sets this property apart. Designed to feel like a private retreat, the backyard showcases a heated pool and spa, expansive deck areas, a covered patio with tongue-and-groove ceiling, upgraded lighting, and panoramic views that stretch across the surrounding Hill Country. Whether hosting friends, enjoying an evening by the pool, or taking in a spectacular sunset, every space was designed to maximize the outdoor experience. With extensive recent improvements already completed and a location that places you just minutes from shopping, dining, award-winning Boerne ISD schools, and easy access to Highway 46 and I-10, 103 High Sierra Drive offers a lifestyle that is both refined and relaxed. This is Hill Country living at its finest.
/u.realgeeks.media/blessedproperty/logo-detail.png)
Additional Information
- Interior Features
- Ceiling Fans, Chandelier, Washer Connection, Dryer Connection, Cook Top, Built-In Oven, Self-Cleaning Oven, Microwave Oven, Stove/Range, Gas Cooking, Refrigerator, Disposal, Dishwasher, Smoke Alarm, Garage Door Opener, Down Draft, Double Ovens, Carbon Monoxide Detector
- Exterior Features
- Deck/Balcony, Wrought Iron Fence, Double Pane Windows, Has Gutters
- Property Description
- Two Story
- Heating
- Central
- Air Conditioning
- One Central, Two Central, Zoned
- Exterior Construction
- Pre-Owned
- Exterior Features
- Stone/Rock
- Stories
- 2
- Roof
- Composition
- Foundation
- Slab
- Pool
- Yes
- Pool Type
- In Ground Pool, Hot Tub, Pool is Heated, Fenced Pool
- Parking
- Two Car Garage, Attached
- School District
- Boerne
- Elementary School
- Fabra
- Middle School
- Boerne Middle N
- High School
- Boerne
- View
- Bluff View, County VIew
Mortgage Calculator
Listing courtesy of Listing Agent: Dainelle Scott (dainelle@kw.com) from Listing Office: Keller Williams Boerne.
IDX information is provided exclusively for consumers' personal, non-commercial use, that it may not be used for any purpose other than to identify prospective properties consumers may be interested in purchasing, and that the data is deemed reliable but is not guaranteed accurate by the MLS. The MLS may, at its discretion, require use of other disclaimers as necessary to protect participants and/or the MLS from liability. 
Listings provided by LERA MLS