519 Blackjack Oak, San Antonio, TX 78230
- $1,500,000
- 5
- BD
- 5
- BA
- 5,641
- SqFt






- List Price
- $1,500,000
- Status
- ACTIVE
- Days on Market
- 55
- Price Change
- ▼ $400,000 1782865005
- MLS#
- 1971579
- Style
- Two Story, Contemporary, Mediterranean
- Year Built
- 1999
- Bedrooms
- 5
- Bathrooms
- 5
- Full Baths
- 4
- Half Baths
- 1
- Living Area
- 5,641
- Lot Size
- 31,537
- Acres
- 0.72
- Subdivision
- Shavano Park
Property Description
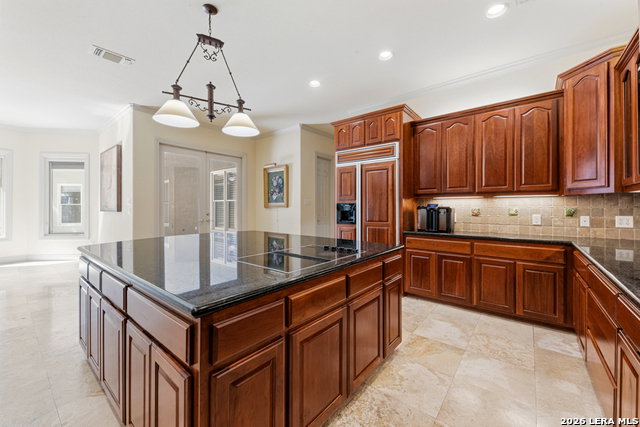
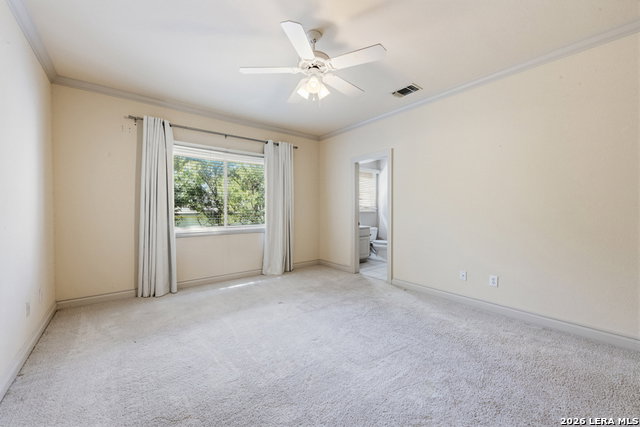
Price has been reduced. Timeless elegance abounds throughout in this beauty in Shavano Creek. From the street approach, every view of the property oozes quality and warmth! All the rooms are spacious! Primary is down w/fireplace and atrium plus sitting/exercise room open to covd patio/pool. Guest suite is off the kitchen/family room. Upstairs includes hollywood type bath between 2 bedrooms plus a 3rd bedroom and full bath, as well as loft area and wet bar! Storage is amazing! Kitchen has miles of cabinets, enormous island, open to bkfst room and family room and overlooks the "resort style back with pool, adjoining spa and large covered patio. Butlers Pantry to dining room and walk-in pantry too. The 4-car rear garage is the icing on the cake!!! Circular drive too!!! You'll fall in love at first sight!
/u.realgeeks.media/blessedproperty/logo-detail.png)
Additional Information
- Interior Features
- Ceiling Fans, Chandelier, Central Vacuum, Washer Connection, Dryer Connection, Cook Top, Built-In Oven, Self-Cleaning Oven, Microwave Oven, Refrigerator, Disposal, Dishwasher, Ice Maker Connection, Water Softener (owned), Wet Bar, Vent Fan, Smoke Alarm, Security System (Owned), Gas Water Heater, Smooth Cooktop, Solid Counter Tops
- Exterior Features
- Covered Patio, Privacy Fence, Sprinkler System, Double Pane Windows, Special Yard Lighting, Mature Trees
- HOA Fee
- $744
- HOA Frequency
- Annually
- Property Description
- Two Story, Contemporary, Mediterranean
- Heating
- Central, 1 Unit
- Air Conditioning
- Three+ Central
- Exterior Construction
- Pre-Owned
- Exterior Features
- Stucco
- Stories
- 2
- Roof
- Metal
- Foundation
- Slab
- Pool
- Yes
- Pool Type
- In Ground Pool, AdjoiningPool/Spa
- Parking
- Four or More Car Garage, Rear Entry
- School District
- Northside
- Elementary School
- Blattman
- Middle School
- Hobby William P.
- High School
- Clark
Mortgage Calculator
Listing courtesy of Listing Agent: Karen Nolan (knolan@cbharper.com) from Listing Office: Coldwell Banker D'Ann Harper, REALTOR.
IDX information is provided exclusively for consumers' personal, non-commercial use, that it may not be used for any purpose other than to identify prospective properties consumers may be interested in purchasing, and that the data is deemed reliable but is not guaranteed accurate by the MLS. The MLS may, at its discretion, require use of other disclaimers as necessary to protect participants and/or the MLS from liability. 
Listings provided by LERA MLS