Share this with your friends


254-833-9639
Real Estate Company
12188 Heartvine Parkway, Schertz, TX 78154
- $499,460
- 4
- BD
- 4
- BA
- 2,620
- SqFt




- List Price
- $499,460
- Status
- ACTIVE
- Days on Market
- 146
- Price Change
- ▼ $30,000 1789496815
- MLS#
- 1971551
- Style
- Two Story, Traditional
- New Construction
- Yes
- Year Built
- 2026
- Bedrooms
- 4
- Bathrooms
- 4
- Full Baths
- 3
- Half Baths
- 1
- Living Area
- 2,620
- Lot Size
- 6,098
- Acres
- 0.14
- Subdivision
- The Crossvine
Property Description
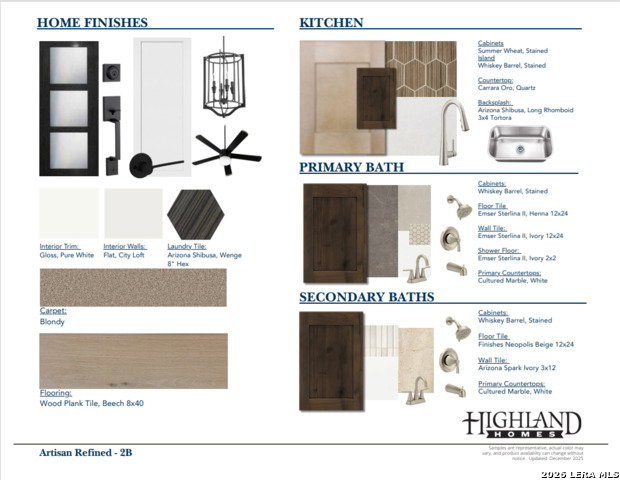
NEW Highland Home - Estimated Move-In Fall 2026! The popular Torres floor plan offers 2,563 sq. ft. with 4 bedrooms, 3.5 baths, a private study, upstairs loft, and 2-car garage. This thoughtfully designed two-story home features an open-concept layout with a spacious family room, dining area, and gourmet kitchen complete with a large island, abundant cabinetry, and plenty of space for entertaining. The first-floor primary suite provides a private retreat with a freestanding soaking tub, oversized walk-in shower, dual vanities, and a spacious walk-in closet. Upstairs, the versatile loft creates the perfect game room, media space, or second living area, while generously sized secondary bedrooms offer comfort and privacy. Located in The Crossvine, Schertz's award-winning master-planned community, residents enjoy a resort-style pool, events pavilion, outdoor amphitheater, miles of hike and bike trails, pocket parks, scenic ponds, and greenbelts. Conveniently located near Loop 1604, Randolph Air Force Base, shopping, dining, entertainment, and highly rated schools. Built by award-winning Highland Homes, known for exceptional craftsmanship and energy-efficient construction, this home includes a comprehensive Highland Homes warranty for added peace of mind. Don't miss the opportunity to own a beautiful new home in one of Schertz's most desirable communities.
/u.realgeeks.media/blessedproperty/logo-detail.png)
Additional Information
- Interior Features
- Ceiling Fans, Washer Connection, Dryer Connection, Cook Top, Built-In Oven, Microwave Oven, Gas Cooking, Disposal, Dishwasher, Vent Fan, Smoke Alarm, Garage Door Opener, Carbon Monoxide Detector, Plumb for Water Softener, City Garbage service
- Exterior Features
- Sprinkler System, Double Pane Windows, Has Gutters, Covered Patio, Wire Fence
- HOA Fee
- $1,070
- HOA Frequency
- Annually
- Property Description
- Two Story, Traditional
- Heating
- Central, Zoned
- Air Conditioning
- One Central, Zoned
- Exterior Construction
- New
- Exterior Features
- Siding, Stone/Rock, 4 Sides Masonry
- Stories
- 2
- Roof
- Composition
- Foundation
- Slab
- Pool Type
- None
- Parking
- Attached, Two Car Garage
- School District
- Schertz-Cibolo-Universal City ISD
- Elementary School
- Rose Garden
- Middle School
- Corbett
- High School
- Samuel Clemens
How much is your home worth?
...get instant property value now!
Mortgage Calculator
Listing courtesy of Listing Agent: Dina Verteramo (mlsteam@highlandhomes.com) from Listing Office: Dina Verteramo, Broker.
IDX information is provided exclusively for consumers' personal, non-commercial use, that it may not be used for any purpose other than to identify prospective properties consumers may be interested in purchasing, and that the data is deemed reliable but is not guaranteed accurate by the MLS. The MLS may, at its discretion, require use of other disclaimers as necessary to protect participants and/or the MLS from liability. 
Listings provided by LERA MLS