403 E Vista Rdg, San Antonio, TX 78260
- $729,700
- 6
- BD
- 4
- BA
- 4,383
- SqFt







- List Price
- $729,700
- Status
- ACTIVE
- Days on Market
- 55
- Price Change
- ▼ $10,200 1784235384
- MLS#
- 1971531
- Style
- Two Story
- Year Built
- 1999
- Bedrooms
- 6
- Bathrooms
- 4
- Full Baths
- 4
- Living Area
- 4,383
- Lot Size
- 23,958
- Acres
- 0.55
- Subdivision
- Timberwood Park
Property Description
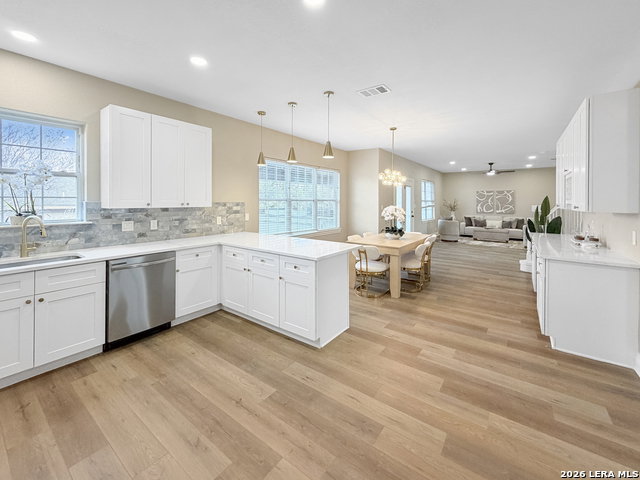
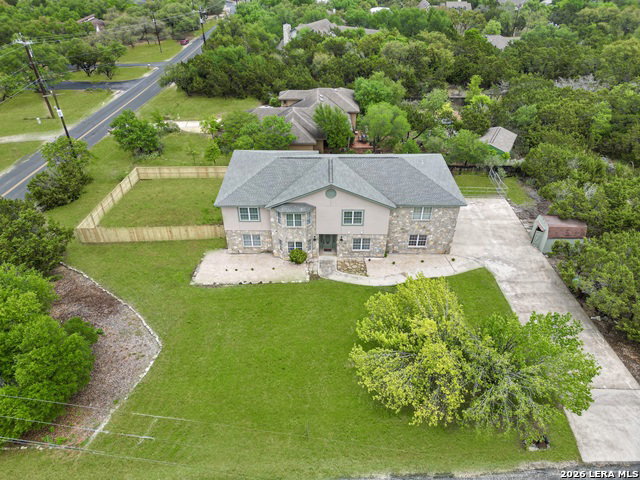
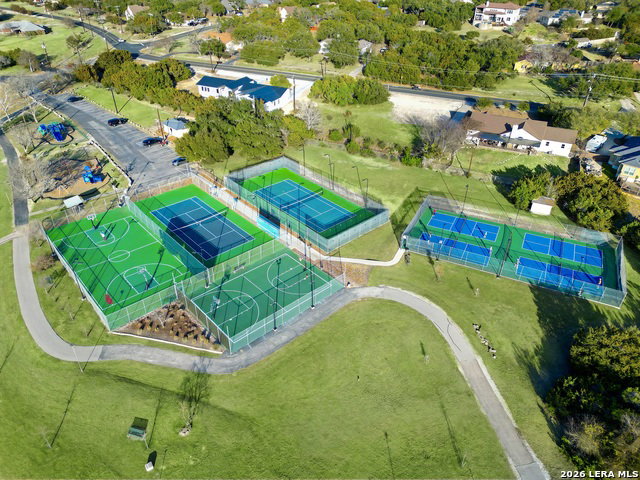
Seller is currently offering a *rate buy down or closing cost concessions for qualified buyers with approved lender.* Great opportunity to lower monthly payments, must see in person. Rare Hill Country estate with 6 beds, 4 baths, 2 kitchens, private living suite, 4,383 square feet, 3 car garage, space for RV/Boat and over 1/2 an acre, move fast on this one! Spacious corner lot (.55 ac), fully remodeled showstopper delivers size, flexibility, and high end finishes rarely found at this price point and ready for immediate action. Nearly everything new including 3 HVAC units, LVP flooring, quartz countertops, cabinetry, fixtures, appliances, and much more. Professionally designed for multi generational living and entertaining at top scale. The layout includes 2 bedrooms and 1 bath down, 3 bedrooms and 2 baths up including a stunning primary suite with custom trapezoid window seating, plus a private upstairs living suite with its own entrance, kitchenette, full bath, closet, and interior access, ideal for in laws, guests, or long term flexibility. 2 full kitchens showcase quartz counters, tile backsplashes, stainless electric ranges, built in microwaves, dishwashers, abundant cabinetry, and generous prep space, complemented by a separate bar or study with quartz counters and built in wine shelving. Multiple living areas include a massive game room, oversized living and dining spaces, wide stairways, and thoughtful storage throughout. Outside, enjoy a privacy fenced backyard with covered deck for the perfect Hill Country retreat, irrigation system, fresh landscaping with white rock accents, stucco and stone exterior, storage shed, and an oversized driveway accommodating 10+ plus vehicles with space for an RV/Boat lodging alongside a 3 car garage with openers. Located minutes from US 281, Loop 1604, the SA Airport, Camp Bullis, Randolph Air Force Base, JW Marriott Hill Country Resort, premier golf courses, shopping, dining, and top rated Comal ISD schools, this property offers Hill Country living with unbeatable access and value. Plus full access to Timberwood Park amenities such as pool, parks, sports courts, pickle ball, tennis, basketball, sand volley ball, club house, pavilion, fishing pond, walking trails and so much more! Homes with this level of upgrades, space, and versatility do not last, schedule your private showing today and bring your offer before this opportunity is gone!
/u.realgeeks.media/blessedproperty/logo-detail.png)
Additional Information
- Interior Features
- Ceiling Fans, Chandelier, Washer Connection, Dryer Connection, Microwave Oven, Stove/Range, Disposal, Dishwasher, Smoke Alarm, Electric Water Heater, Garage Door Opener, Solid Counter Tops, Custom Cabinets
- Exterior Features
- Covered Patio, Deck/Balcony, Privacy Fence, Partial Fence, Storage Building/Shed, Mature Trees
- HOA Fee
- $170
- HOA Frequency
- Semi-Annually
- Property Description
- Two Story
- Heating
- Central
- Air Conditioning
- Three+ Central
- Exterior Construction
- Pre-Owned
- Exterior Features
- Stone/Rock, Stucco
- Stories
- 2
- Roof
- Composition
- Foundation
- Slab
- Pool Type
- None
- Parking
- Three Car Garage, Attached, Side Entry, Oversized
- School District
- Comal
- Elementary School
- Timberwood Park
- Middle School
- Pieper Ranch
- High School
- Pieper
- View
- Bluff View
Mortgage Calculator
Listing courtesy of Listing Agent: Jesus Meave (jesus.meave@gmail.com) from Listing Office: M Effect Realty.
IDX information is provided exclusively for consumers' personal, non-commercial use, that it may not be used for any purpose other than to identify prospective properties consumers may be interested in purchasing, and that the data is deemed reliable but is not guaranteed accurate by the MLS. The MLS may, at its discretion, require use of other disclaimers as necessary to protect participants and/or the MLS from liability. 
Listings provided by LERA MLS