310 Castano Avenue, San Antonio, TX 78209
- $1,559,000
- 4
- BD
- 4
- BA
- 3,213
- SqFt






- List Price
- $1,559,000
- Status
- ACTIVE
- Days on Market
- 38
- Price Change
- ▼ $36,000 1783389924
- MLS#
- 1968391
- Style
- Two Story, Tudor
- Year Built
- 1940
- Bedrooms
- 4
- Bathrooms
- 4
- Full Baths
- 4
- Living Area
- 3,213
- Lot Size
- 7,492
- Acres
- 0.17
- Subdivision
- Alamo Heights
Property Description
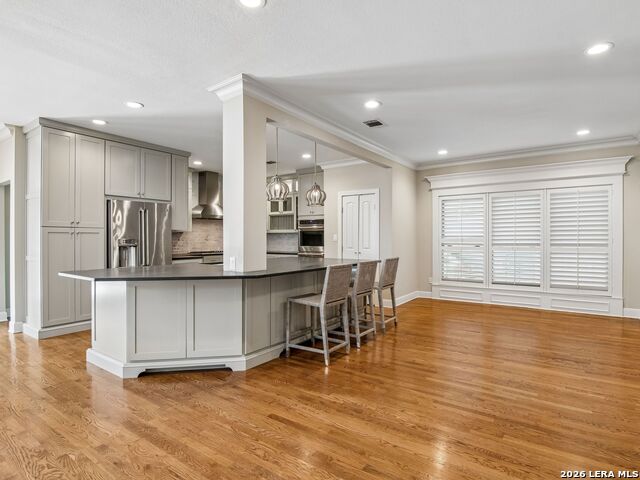
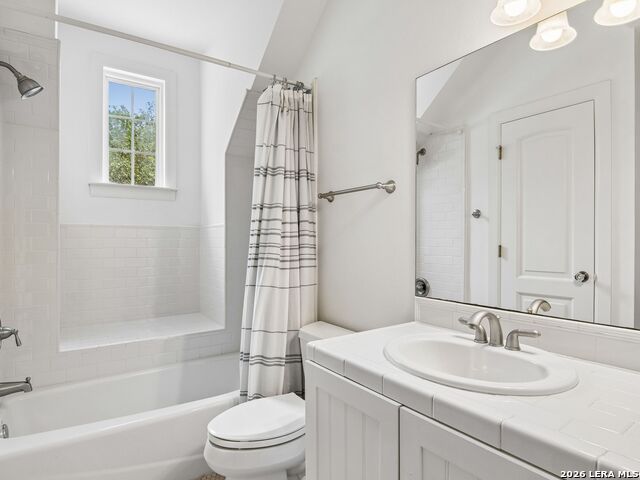
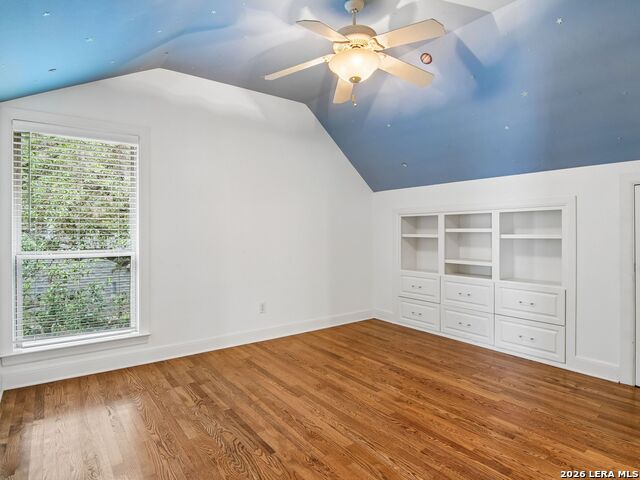
This beautiful 4-bedroom, 4-bathroom home perfectly captures the charm and character that Alamo Heights is known for. Nestled in Alamo Heights and surrounded by mature trees and lush landscaping, the property offers exceptional privacy and timeless appeal. As you step through the front door, a warm and inviting atmosphere immediately welcomes you. The formal living room, complete with a fireplace, provides the perfect setting for entertaining and large gatherings. The home flows seamlessly into a casual dining area and an updated chef's kitchen featuring a built-in refrigerator, dishwasher, double ovens, gas cooktop, an oversized island, and a breakfast bar. Just beyond the kitchen, a spacious second family room with French doors opens effortlessly to the expansive covered back porch, creating ideal indoor-outdoor living. On the opposite side of the home, a private guest suite with a full bath offers comfort and flexibility for visitors. The oversized primary suite is filled with natural light and serves as a relaxing retreat. The beautifully updated primary bathroom features a custom walk-in closet, dual vanities, built-in storage, and a large walk-in shower. Upstairs, you'll find two additional bedrooms, two full bathrooms, and a generous game room - all continuing the home's signature charm and thoughtful design. The backyard is truly the showpiece of the property. Designed for entertainment, the oversized patio overlooks a stunning Keith Zars pool and beautifully landscaped surroundings, creating a private outdoor oasis. Adding even more versatility, the guest suite above the garage offers approximately 576 square feet of additional living space. It includes a living room/bedroom, and full bathroom - ideal for guests, a private office, or a homeschool/study area. The oversized two-car garage provides abundant storage, while the property as a whole offers the perfect blend of luxury, comfort, privacy, and functionality.
/u.realgeeks.media/blessedproperty/logo-detail.png)
Additional Information
- Interior Features
- Ceiling Fans, Chandelier, Washer Connection, Dryer Connection, Cook Top, Built-In Oven, Self-Cleaning Oven, Microwave Oven, Gas Cooking, Refrigerator, Disposal, Dishwasher, Smoke Alarm, Pre-Wired for Security, Gas Water Heater, Satellite Dish (owned), Garage Door Opener, Solid Counter Tops, 2nd Floor Utility Room, Custom Cabinets
- Exterior Features
- Patio Slab, Covered Patio, Privacy Fence, Sprinkler System, Double Pane Windows, Has Gutters, Mature Trees, Detached Quarters, Additional Dwelling, Garage Apartment
- Property Description
- Two Story, Tudor
- Heating
- Central
- Air Conditioning
- Two Central
- Exterior Construction
- Pre-Owned
- Exterior Features
- Stone/Rock, Stucco, Masonry/Steel
- Stories
- 2
- Roof
- Metal
- Foundation
- Slab
- Pool
- Yes
- Pool Type
- In Ground Pool, Hot Tub, Pool is Heated
- Parking
- Two Car Garage, Detached
- School District
- Alamo Heights I.S.D.
- Elementary School
- Cambridge
- Middle School
- Alamo Heights
- High School
- Alamo Heights
Mortgage Calculator
Listing courtesy of Listing Agent: Deanna Wright (deanna.wright@sothebysrealty.com) from Listing Office: Kuper Sotheby's Int'l Realty.
IDX information is provided exclusively for consumers' personal, non-commercial use, that it may not be used for any purpose other than to identify prospective properties consumers may be interested in purchasing, and that the data is deemed reliable but is not guaranteed accurate by the MLS. The MLS may, at its discretion, require use of other disclaimers as necessary to protect participants and/or the MLS from liability. 
Listings provided by LERA MLS