230 Dry Bear Crk, New Braunfels, TX 78132
- $1,895,000
- 3
- BD
- 4
- BA
- 3,524
- SqFt








- List Price
- $1,895,000
- Status
- ACTIVE
- Days on Market
- 115
- MLS#
- 1968210
- Style
- Spanish, Mediterranean, Texas Hill Country
- Year Built
- 2008
- Bedrooms
- 3
- Bathrooms
- 4
- Full Baths
- 3
- Half Baths
- 1
- Living Area
- 3,524
- Lot Size
- 444,007
- Acres
- 10.19
- Subdivision
- Waggener Ranch Comal
Property Description
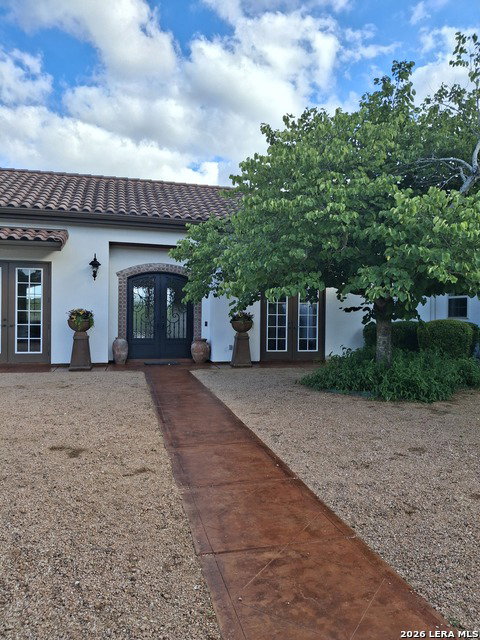
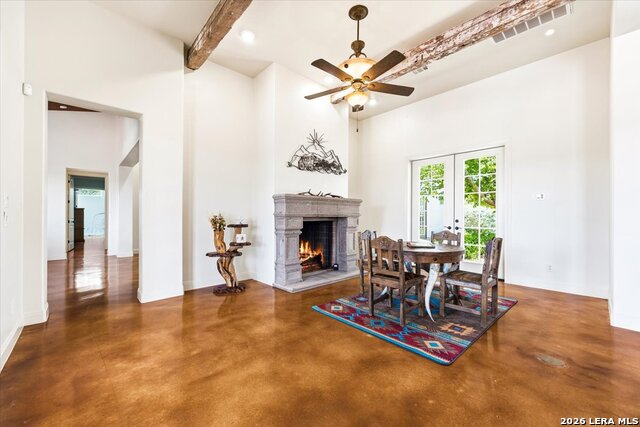
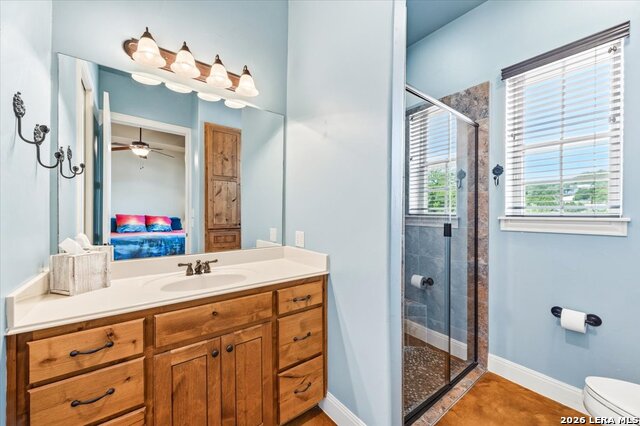
Set on 10 breathtaking acres in the prestigious Texas Hill Country within renowned Waggener Ranch where the exotics roam freely, this extraordinary Spanish Mediterranean estate offers an unparalleled blend of luxury, privacy, and timeless architectural beauty. Currently benefiting from a wildlife exemption, the property captures the essence of refined Hill Country living with exceptional indoor and outdoor amenities designed for both grand entertaining and everyday comfort. Beyond elegant wrought-iron gates, a beautifully designed courtyard creates a stunning first impression and welcomes you into a residence rich in character and craftsmanship. Inside, soaring living spaces are accented by historic Kentucky tobacco barn beams and an impressive old-world fireplace, creating warmth and sophistication throughout the home's 3,524 square feet. Thoughtfully designed with versatility in mind, the estate features a guest retreat/in-law suite ideal for multigenerational living or long-term guests w/it's own separate entrance. The luxurious primary suite w/it's whirlpool tub and separate shower connects to a flexible sitting area perfect for a private office, fitness space, or reading lounge, while an adjoining sunroom with sliding glass doors creates a serene connection to the surrounding landscape. The chef's kitchen is both functional and elegant, appointed with a 6-burner gas cooktop, double ovens, walk-in pantry, wine refrigerator, and expansive prep and gathering spaces designed for effortless entertaining. A well-appointed domestic command center/mudroom seamlessly connect to the spacious laundry suite complete with cabinetry, counters, sink, and built-in ice machine. Large panty w/wine refrigerator. Outdoor living is equally exceptional, featuring multiple large covered patios, resort-style pool w/fountain, and sweeping hillside views that create a private sanctuary for relaxation or hosting unforgettable gatherings under the Texas sky. Additional highlights include a detached workshop, attached 3-car garage w/ an additional 2-car detached garage/storage. Beautifully maintained grounds that enhance the estate's sense of exclusivity and tranquility. A rare offering that embodies elevated Hill Country living, this remarkable estate seamlessly combines luxury, functionality, and timeless elegance in one extraordinary property.
/u.realgeeks.media/blessedproperty/logo-detail.png)
Additional Information
- Interior Features
- Ceiling Fans, Washer Connection, Dryer Connection, Cook Top, Built-In Oven, Self-Cleaning Oven, Microwave Oven, Gas Cooking, Refrigerator, Disposal, Dishwasher, Ice Maker Connection, Water Softener (owned), Vent Fan, Smoke Alarm, Electric Water Heater, Garage Door Opener, Solid Counter Tops, Custom Cabinets, Private Garbage Service
- Exterior Features
- Patio Slab, Covered Patio, Wrought Iron Fence, Partial Fence, Partial Sprinkler System, Double Pane Windows, Storage Building/Shed, Has Gutters, Mature Trees, Additional Dwelling
- HOA Fee
- $1,158
- HOA Frequency
- Annually
- Property Description
- Spanish, Mediterranean, Texas Hill Country
- Heating
- Central, Zoned, 3+ Units
- Air Conditioning
- Three+ Central, Zoned, Other
- Exterior Construction
- Pre-Owned
- Exterior Features
- 4 Sides Masonry, Stucco
- Stories
- 1
- Roof
- Tile
- Foundation
- Slab
- Pool
- Yes
- Pool Type
- In Ground Pool, Fenced Pool, Enclosed Pool, Pools Sweep
- Parking
- Four or More Car Garage, Detached, Attached, Side Entry, Oversized
- School District
- Comal
- Elementary School
- Bill Brown
- Middle School
- Smithson Valley
- High School
- Smithson Valley
- View
- Bluff View, County VIew
Mortgage Calculator
Listing courtesy of Listing Agent: Kimberly Habermehl (kimshomes@yahoo.com) from Listing Office: Premier Town & Country Realty.
IDX information is provided exclusively for consumers' personal, non-commercial use, that it may not be used for any purpose other than to identify prospective properties consumers may be interested in purchasing, and that the data is deemed reliable but is not guaranteed accurate by the MLS. The MLS may, at its discretion, require use of other disclaimers as necessary to protect participants and/or the MLS from liability. 
Listings provided by LERA MLS