31761 Acacia Vista, Bulverde, TX 78163
- $549,700
- 5
- BD
- 4
- BA
- 2,771
- SqFt






- List Price
- $549,700
- Status
- ACTIVE
- Days on Market
- 72
- Price Change
- ▼ $100 1784221431
- MLS#
- 1966987
- Style
- Two Story, Traditional
- Year Built
- 2021
- Bedrooms
- 5
- Bathrooms
- 4
- Full Baths
- 3
- Half Baths
- 1
- Living Area
- 2,771
- Lot Size
- 7,405
- Acres
- 0.17
- Subdivision
- Hidden Trails
Property Description
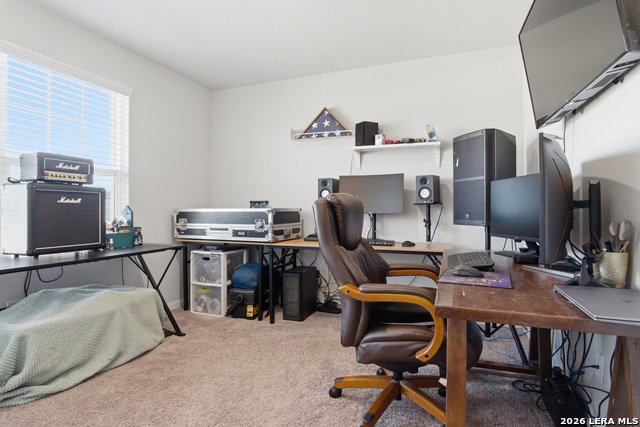
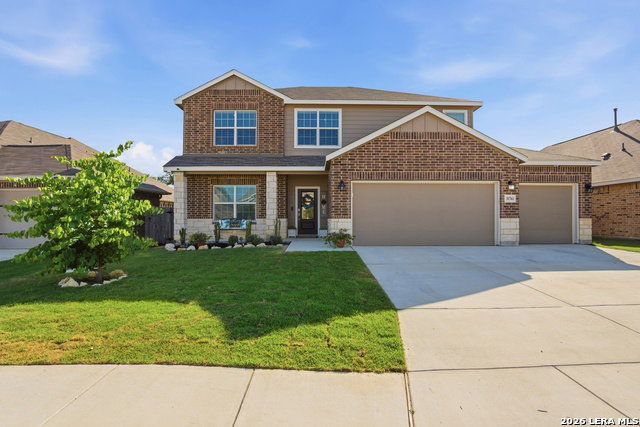
Price Improvement! Welcome to 31761 Acacia Vista-your own slice of paradise. This stunning 5-bedroom, 3.5-bath home blends modern luxury with everyday comfort, offering a bright, open layout designed for effortless living and entertaining. The chef's kitchen features an oversized island, sleek countertops, a gas cooktop with double ovens, a farmhouse sink, and a spacious walk-in pantry. A private study creates the perfect work-from-home space, while the main-level primary suite offers a peaceful retreat with an oversized walk-in shower and California-designed closet. Upstairs, you'll find a second living room, four generously sized secondary bedrooms, and two full baths. Outside, enjoy your own backyard retreat with a covered patio, sparkling pool, and charming gazebo. A three-car garage adds plenty of room for parking, storage, & a workshop. With style, space, and thoughtful details throughout, this exceptional home is ready to welcome you.
/u.realgeeks.media/blessedproperty/logo-detail.png)
Additional Information
- Interior Features
- Ceiling Fans, Washer Connection, Dryer Connection, Built-In Oven, Self-Cleaning Oven, Microwave Oven, Stove/Range, Gas Cooking, Gas Grill, Disposal, Dishwasher, Ice Maker Connection, Water Softener (owned), Smoke Alarm, Security System (Owned), Pre-Wired for Security, Garage Door Opener, In Wall Pest Control, Solid Counter Tops, City Garbage service
- Exterior Features
- Covered Patio, Privacy Fence, Sprinkler System, Double Pane Windows, Storage Building/Shed, Gazebo
- HOA Fee
- $357
- HOA Frequency
- Quarterly
- Property Description
- Two Story, Traditional
- Heating
- Central
- Air Conditioning
- One Central
- Exterior Construction
- Pre-Owned
- Exterior Features
- Brick, 3 Sides Masonry, Siding
- Stories
- 2
- Roof
- Composition
- Foundation
- Slab
- Pool
- Yes
- Pool Type
- In Ground Pool, Pools Sweep
- Parking
- Three Car Garage
- School District
- Comal
- Elementary School
- Johnson Ranch
- Middle School
- Smithson Valley
- High School
- Smithson Valley
Mortgage Calculator
Listing courtesy of Listing Agent: Jean Curtis (jean.curtis@penfedrealty.com) from Listing Office: BHHS PenFed Realty.
IDX information is provided exclusively for consumers' personal, non-commercial use, that it may not be used for any purpose other than to identify prospective properties consumers may be interested in purchasing, and that the data is deemed reliable but is not guaranteed accurate by the MLS. The MLS may, at its discretion, require use of other disclaimers as necessary to protect participants and/or the MLS from liability. 
Listings provided by LERA MLS