34 Galleria Drive, San Antonio, TX 78257
- $2,495,000
- 5
- BD
- 7
- BA
- 4,788
- SqFt







- List Price
- $2,495,000
- Status
- ACTIVE
- Days on Market
- 80
- MLS#
- 1964832
- Style
- Two Story, Mediterranean
- Year Built
- 2003
- Bedrooms
- 5
- Bathrooms
- 7
- Full Baths
- 5
- Half Baths
- 2
- Living Area
- 4,788
- Lot Size
- 26,571
- Acres
- 0.61
- Subdivision
- Dominion
Property Description
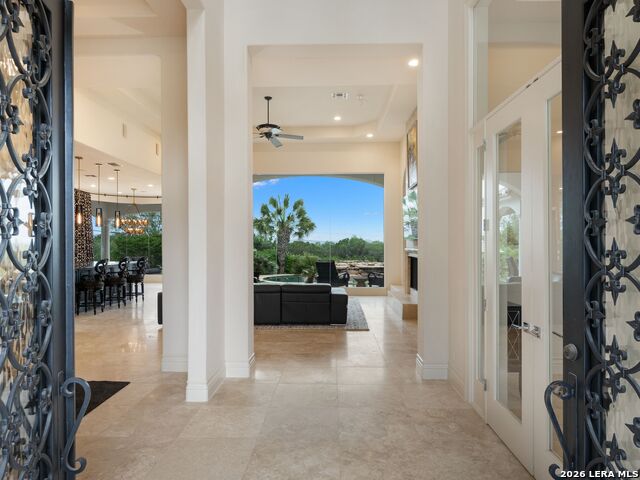
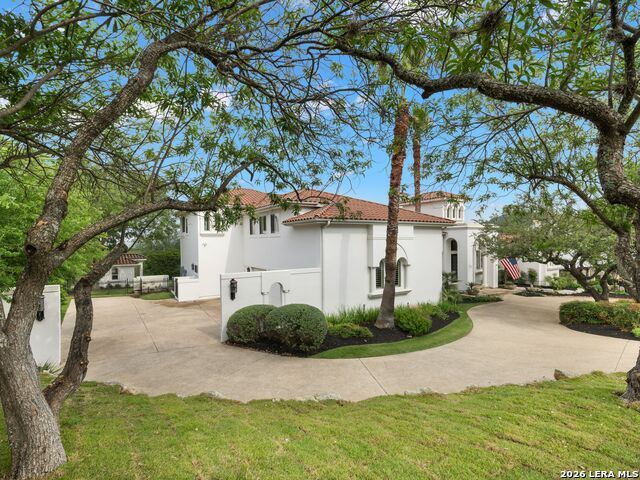
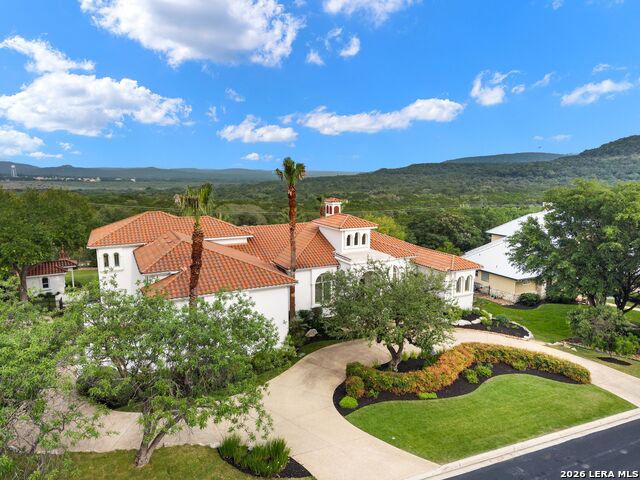
Located within Vineyard Estates, a secondary gated enclave inside the guard gated Dominion, this residence offers a heightened sense of privacy, arrival, and presence. A circular drive provides generous guest parking and leads to double wrought iron entry doors, while mature landscaping, a barrel clay tile roof, and flagstone hardscape give the home an established, refined exterior character. Inside, the home carries a polished yet comfortable feel, with custom ceiling details, upgraded light fixtures, decorative paint finishes, and broad glass that brings natural light through the main living areas. The floor plan is open and well connected, allowing the living room, kitchen, rear patio, and pool to function naturally together for everyday living and entertaining. Long views toward Camp Bullis are captured from key spaces throughout the home, adding depth and a strong sense of setting without overpowering the interior. The chef's kitchen is positioned as a central gathering space, appointed with premium appliances, custom cabinetry, and refined stone surfaces. The main level primary suite is privately arranged with a spacious sitting area, generous walk in closets, and a spa like bath featuring a steam shower, garden tub, and designer finishes. Upstairs, the home expands with a large media and game room, two additional bedroom suites, and a screened patio that provides an elevated outdoor living area with impressive views across the surrounding landscape. The exterior living areas are designed to make the property feel private, usable, and complete. A large rear patio, flagstone decking, resort style pool, and screened upper patio create multiple places to relax, entertain, and enjoy the setting throughout the year. Thoughtfully maintained and improved, the home also includes a commercial grade whole home backup generator with direct connection. Positioned within one of The Dominion's most private gated sections, this residence brings together views, comfort, architectural presence, and a highly livable layout in a way that feels elevated without being overstated.
/u.realgeeks.media/blessedproperty/logo-detail.png)
Additional Information
- Interior Features
- Ceiling Fans, Chandelier, Central Vacuum, Washer Connection, Dryer Connection, Stove/Range, Gas Cooking, Gas Grill, Refrigerator, Disposal, Trash Compactor, Ice Maker Connection, Water Softener (owned), Wet Bar, Smoke Alarm, Security System (Owned), Gas Water Heater, Garage Door Opener, Solid Counter Tops, Double Ovens, Custom Cabinets, City Garbage service
- Exterior Features
- Covered Patio, Bar-B-Que Pit/Grill, Gas Grill, Deck/Balcony, Wrought Iron Fence, Sprinkler System, Double Pane Windows, Storage Building/Shed, Has Gutters, Special Yard Lighting, Mature Trees, Screened Porch
- HOA Fee
- $295
- HOA Frequency
- Monthly
- Property Description
- Two Story, Mediterranean
- Heating
- Central
- Air Conditioning
- Three+ Central
- Exterior Construction
- Pre-Owned
- Exterior Features
- 4 Sides Masonry, Stucco
- Stories
- 2
- Roof
- Tile
- Foundation
- Slab
- Pool
- Yes
- Pool Type
- In Ground Pool, AdjoiningPool/Spa, Pool is Heated, Pools Sweep
- Parking
- Three Car Garage, Attached, Side Entry, Oversized
- School District
- Northside
- Elementary School
- Leon Springs
- Middle School
- Rawlinson
- High School
- Clark
- View
- Bluff View
Mortgage Calculator
Listing courtesy of Listing Agent: Binkan Cinaroglu (binkan.cinaroglu@sothebysrealty.com) from Listing Office: Kuper Sotheby's Int'l Realty.
IDX information is provided exclusively for consumers' personal, non-commercial use, that it may not be used for any purpose other than to identify prospective properties consumers may be interested in purchasing, and that the data is deemed reliable but is not guaranteed accurate by the MLS. The MLS may, at its discretion, require use of other disclaimers as necessary to protect participants and/or the MLS from liability. 
Listings provided by LERA MLS