10527 Perrin Beitel Unit C-214, San Antonio, TX 78217
- $125,000
- 1
- BD
- 2
- BA
- 833
- SqFt




- List Price
- $125,000
- Status
- ACTIVE
- Days on Market
- 135
- MLS#
- 1962695
- Year Built
- 1982
- Bedrooms
- 1
- Bathrooms
- 2
- Full Baths
- 1
- Half Baths
- 1
- Living Area
- 833
- Building Name
- Steeplechase
Property Description
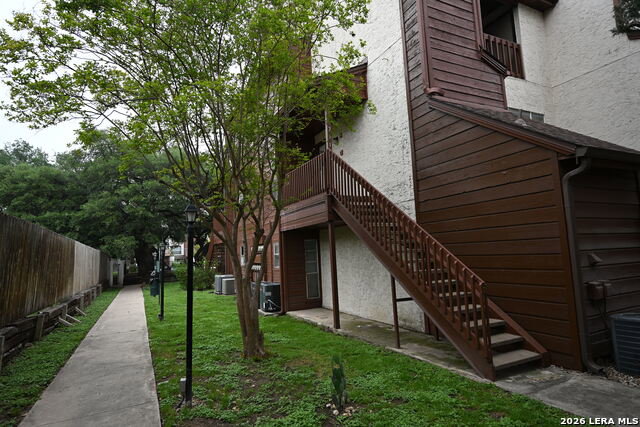
Welcome to this inviting 2-story, 1-bedroom, 1-bath end-unit condo in the desirable Steeplechase community. With its smart layout and cozy touches, this home offers both comfort and style. Step inside to find a warm and welcoming living area featuring a fireplace-perfect for relaxing evenings. The two-story design creates an open, airy feel, while the upstairs space adds privacy and flexibility. Enjoy your morning coffee or unwind in the evening on your private balcony overlooking mature trees that provide shade and tranquility. This unit includes a covered, reserved parking space for added convenience. Located just steps from the community pool and BBQ area, it's easy to enjoy outdoor living and entertain guests. Ideally situated with quick access to Wurzbach Parkway and close to H-E-B. Shopping, dining, and everyday essentials are all within easy reach. Whether you're a first-time buyer, downsizing, or looking for a low-maintenance lifestyle, this condo is a must-see! Welcome Home!
/u.realgeeks.media/blessedproperty/logo-detail.png)
Additional Information
- Amenities
- Ceiling Fans, Stacked W/D Connection, Stacked Washer/Dryer, Stove/Range, Refrigerator, Dishwasher, Private Garbage Service
- Interior Features
- One Living Area, Separate Dining Room, All Bedrooms Upstairs, High Ceilings, Laundry Upper Level, Walk In Closets
- Exterior Features
- Bar-B-Que Pit/Grill, Deck/Balcony, Mature Trees
- HOA Fee
- $266
- HOA Frequency
- Monthly
- Building Name
- Steeplechase
- Heating
- Central
- Air Conditioning
- One Central
- Exterior Construction
- Pre-Owned
- Exterior Features
- Wood, Stucco
- Stories
- 3
- Roof
- Heavy Composition
- Foundation
- Slab
- Parking
- None/Not Applicable
- School District
- North East I.S.D.
- Elementary School
- Oak Grove
- Middle School
- Garner
- High School
- Macarthur
Mortgage Calculator
Listing courtesy of Listing Agent: Matt Roesler (matt@sellingthealamocity.com) from Listing Office: RE/MAX Associates.
IDX information is provided exclusively for consumers' personal, non-commercial use, that it may not be used for any purpose other than to identify prospective properties consumers may be interested in purchasing, and that the data is deemed reliable but is not guaranteed accurate by the MLS. The MLS may, at its discretion, require use of other disclaimers as necessary to protect participants and/or the MLS from liability. 
Listings provided by LERA MLS