5 Aspen Creek, San Antonio, TX 78248
- $1,650,000
- 4
- BD
- 4
- BA
- 4,449
- SqFt






- List Price
- $1,650,000
- Status
- ACTIVE
- Days on Market
- 94
- Price Change
- ▼ $50,000 1783377296
- MLS#
- 1960523
- Style
- Two Story, Traditional
- Year Built
- 1997
- Bedrooms
- 4
- Bathrooms
- 4
- Full Baths
- 3
- Half Baths
- 1
- Living Area
- 4,449
- Lot Size
- 27,878
- Acres
- 0.64
- Subdivision
- Inwood
Property Description
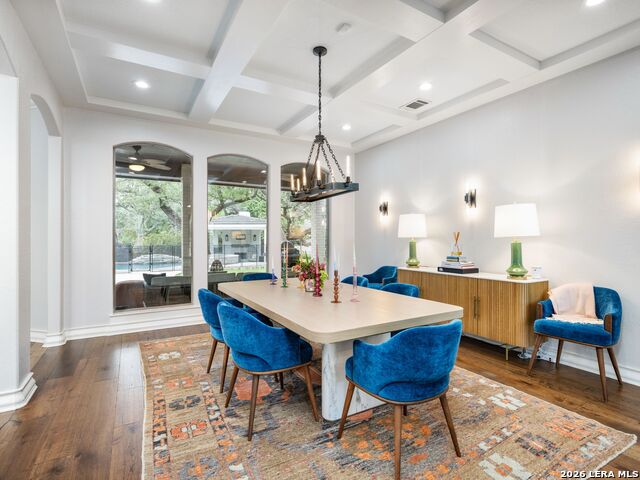
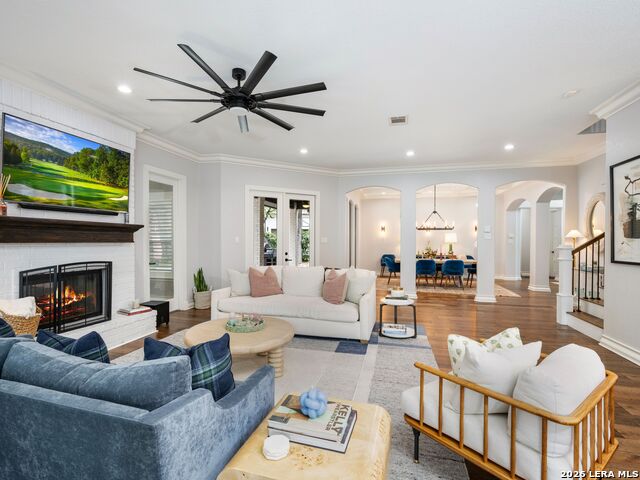
Wonderfully updated and impeccably maintained, this home offers exceptional style, comfort, and livability. Located within the prestigious guard-gated community of Inwood Estates, it effortlessly blends expansive entertaining spaces with private retreats for everyday ease. The redesigned chef's kitchen is both beautiful and functional, featuring premium Wolf and Sub-Zero appliances. It opens to a charming banquet dining area and flows seamlessly into the spacious living room, where a striking double-sided fireplace creates a warm connection to the inviting den. The first-floor primary suite is a true sanctuary, offering direct access to the backyard, a spa-inspired bath, and two generously sized walk-in closets. Upstairs, a large game room provides the ideal setting for entertaining or relaxing, complemented by three well-appointed secondary bedrooms. Outdoors, the resort-style backyard delivers exceptional privacy and a perfect setting for both entertaining and quiet enjoyment. Highlights include an updated pool and spa, along with a covered outdoor living area complete with a fireplace for year-round gatherings. Residents of Inwood Estates enjoy exclusive access to the scenic Salado Creek Greenway, with miles of walking and biking trails just moments from home.
/u.realgeeks.media/blessedproperty/logo-detail.png)
Additional Information
- Interior Features
- Ceiling Fans, Chandelier, Washer Connection, Dryer Connection, Cook Top, Built-In Oven, Self-Cleaning Oven, Microwave Oven, Stove/Range, Gas Cooking, Refrigerator, Disposal, Dishwasher, Water Softener (owned), Smoke Alarm, Security System (Owned), Gas Water Heater, Garage Door Opener, Solid Counter Tops, Double Ovens, Custom Cabinets, Carbon Monoxide Detector, 2+ Water Heater Units, Private Garbage Service
- Exterior Features
- Covered Patio, Wrought Iron Fence, Sprinkler System, Double Pane Windows, Has Gutters, Special Yard Lighting, Mature Trees
- HOA Fee
- $884
- HOA Frequency
- Quarterly
- Property Description
- Two Story, Traditional
- Heating
- Central
- Air Conditioning
- Three+ Central
- Exterior Construction
- Pre-Owned
- Exterior Features
- Brick
- Stories
- 2
- Roof
- Tile
- Foundation
- Slab
- Pool
- Yes
- Pool Type
- In Ground Pool, AdjoiningPool/Spa, Fenced Pool
- Parking
- Three Car Garage, Attached, Side Entry
- School District
- Northside
- Elementary School
- Blattman
- Middle School
- Hobby William P.
- High School
- Clark
Mortgage Calculator
Listing courtesy of Listing Agent: Travis Amaro (travis.amaro@sothebysrealty.com) from Listing Office: Kuper Sotheby's Int'l Realty.
IDX information is provided exclusively for consumers' personal, non-commercial use, that it may not be used for any purpose other than to identify prospective properties consumers may be interested in purchasing, and that the data is deemed reliable but is not guaranteed accurate by the MLS. The MLS may, at its discretion, require use of other disclaimers as necessary to protect participants and/or the MLS from liability. 
Listings provided by LERA MLS