Share this with your friends


254-833-9639
Real Estate Company
7637 Fm 3009 801 Unit 801, Schertz, TX 78154
- $780,000
- 1
- BA
- 3,837
- SqFt








- List Price
- $780,000
- Status
- ACTIVE
- Days on Market
- 188
- Price Change
- ▼ $35,000 1782860121
- MLS#
- 1959709
- Year Built
- 2018
- Bathrooms
- 1
- Full Baths
- 1
- Living Area
- 3,837
Property Description
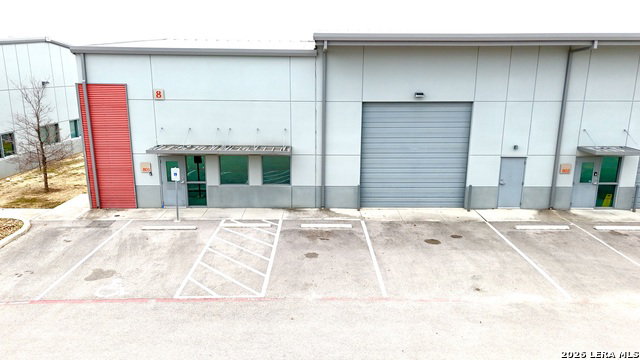
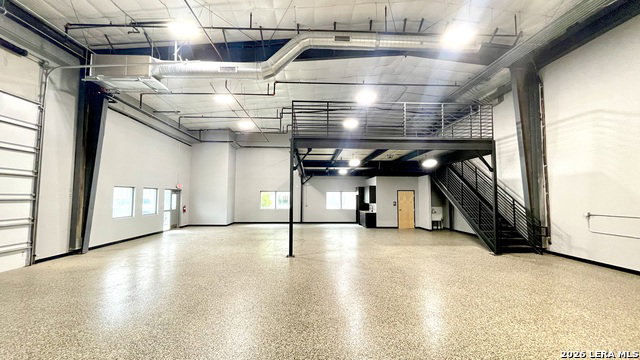
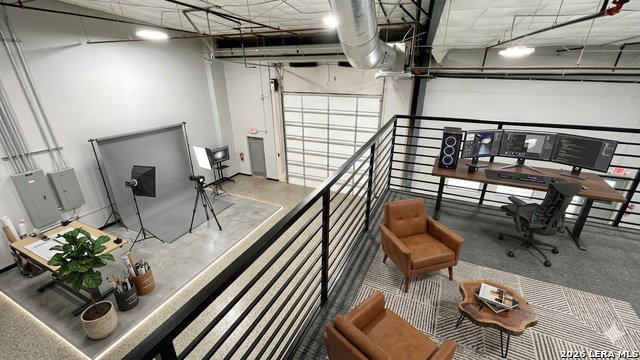
Discover a premier 3,837 SF end-unit flex warehouse condominium located at 7637 FM 3009 in Schertz, Texas, within the highly desirable Platform Warehouse Suites Condominium Project just north of San Antonio. Built in 2018 by Acuform Builders, this unit was originally delivered as a shell and has since been thoughtfully finished into a turnkey space that blends industrial functionality with modern upgrades. The property features a 50' x 60' main floor with generous clear height, complemented by an additional 837 SF finished mezzanine. Interior improvements include painted walls, energy-efficient LED lighting, durable floor coating, and a carpeted mezzanine with electrical service. The unit is fully climate controlled, creating a comfortable, year-round working environment ideal for temperature-sensitive operations such as product storage, e-commerce inventory, light manufacturing, or specialty automotive work. This added feature not only enhances usability but also expands the range of potential business applications beyond traditional warehouse space. The unit is equipped with a 14' x 14' grade-level overhead door with electric operator, private restroom with shower, kitchenette, mop sink, and a tankless water heater for added efficiency and convenience. Construction consists of insulated masonry, and the property includes four dedicated parking spaces, 24/7 access, and wide paved drive aisles for easy truck maneuverability. POA dues are paid monthly and include water and trash, with electricity separately metered. Strategically located just two miles from Interstate 35 and adjacent to the FedEx Ground Distribution Center, the property offers excellent access to major logistics hubs including Amazon and Walmart, along with a strong concentration of surrounding industrial users. This flexible layout is well-suited for a wide range of uses, including automotive storage and service, light manufacturing, e-commerce fulfillment, contractor operations, or a showroom/warehouse hybrid. The mezzanine provides additional versatility for office space, storage, or expanded workspace, making this an ideal opportunity for both owner-users and investors. A rare opportunity to own a high-quality, climate-controlled industrial condo in a rapidly growing corridor-positioned for both immediate use and long-term value.
/u.realgeeks.media/blessedproperty/logo-detail.png)
Additional Information
- Amenities
- Wet Bar, Electric Water Heater, Custom Cabinets, City Garbage Service, City Water
- Interior Features
- One Living Area, Two Living Area, Three Living Areas, Loft, High Ceilings, Open Floor Plan
- Exterior Features
- Has Gutters
- HOA Fee
- $549
- HOA Frequency
- Monthly
- Heating
- Central
- Air Conditioning
- One Central
- Exterior Construction
- Pre-Owned
- Exterior Features
- Masonry/Steel, 4 Sides Masonry
- Stories
- 2
- Roof
- Metal
- Foundation
- Slab
- Parking
- Four or More Car Garage, Attached, Oversized
- School District
- Comal
- Elementary School
- Garden Ridge
- Middle School
- Danville Middle School
- High School
- Davenport
How much is your home worth?
...get instant property value now!
Mortgage Calculator
Listing courtesy of Listing Agent: Brian Curtis (brian-curtis@jbgoodwin.com) from Listing Office: JB Goodwin, REALTORS.
IDX information is provided exclusively for consumers' personal, non-commercial use, that it may not be used for any purpose other than to identify prospective properties consumers may be interested in purchasing, and that the data is deemed reliable but is not guaranteed accurate by the MLS. The MLS may, at its discretion, require use of other disclaimers as necessary to protect participants and/or the MLS from liability. 
Listings provided by LERA MLS