116 Whittingham Rd, San Antonio, TX 78231
- $4,850,000
- 5
- BD
- 6
- BA
- 7,596
- SqFt








- List Price
- $4,850,000
- Status
- ACTIVE
- Days on Market
- 97
- MLS#
- 1959661
- Style
- One Story, Contemporary
- New Construction
- Yes
- Year Built
- 2025
- Bedrooms
- 5
- Bathrooms
- 6
- Full Baths
- 5
- Half Baths
- 1
- Living Area
- 7,596
- Lot Size
- 43,472
- Acres
- 1.00
- Subdivision
- Shavano Park
Property Description
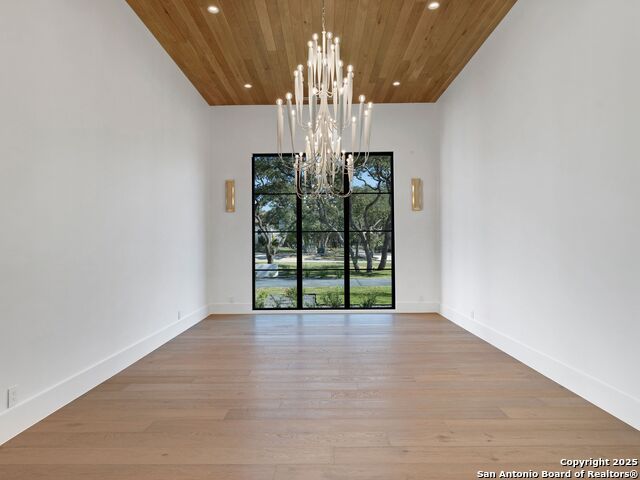
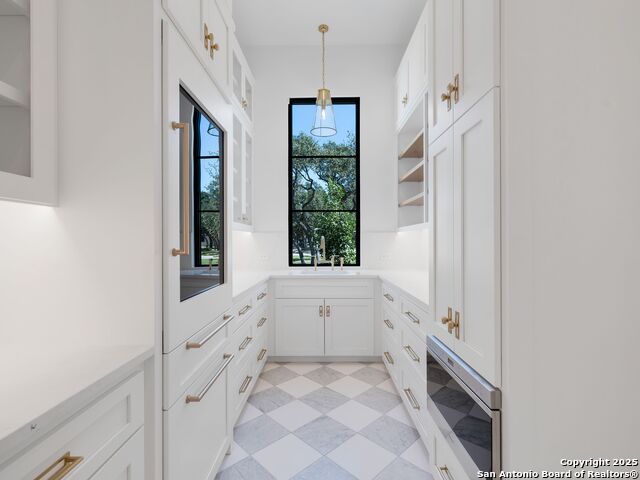
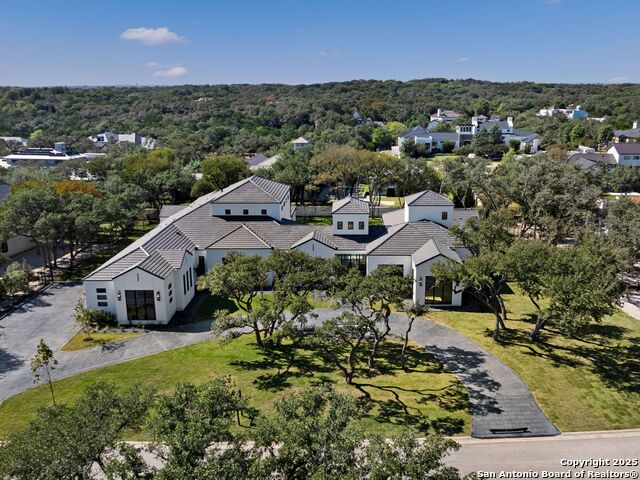
A brand new transitional estate by G Core Construction set within the coveted gates of Huntington. This residence is composed with scale, precision, and refined contemporary detailing throughout. Floor to ceiling glass floods the interiors with natural light, framing lush green views and emphasizing the home's clean architectural lines. Inside, a curated palette of European white oak floors, smooth finish walls, custom millwork, architectural ceiling treatments, designer lighting, and exotic stone selections sets an elevated tone from the moment you enter. The chef's kitchen is anchored by professional grade stainless steel appliances, oversized double islands, and a counter height breakfast bar, opening directly to the family room highlighted by a stone gas fireplace and soaring ceilings. The primary suite is a private retreat with patio access, custom ceiling details, and dual spa inspired baths. Each side features its own design theme with marble accents, mosaic detailing, and expansive boutique style closets with custom cabinetry and glass front displays. Four additional guest suites on the main level each enjoy their own en suite bathroom, providing exceptional comfort and privacy. A dedicated study, a large game room with a full wet bar, and direct outdoor access complete the interior layout. The outdoor setting is resort caliber with a premier pool and spa, a large covered patio, a full outdoor kitchen, and warm ceiling accents designed for year round living and entertaining.
/u.realgeeks.media/blessedproperty/logo-detail.png)
Additional Information
- Interior Features
- Ceiling Fans, Chandelier, Washer Connection, Dryer Connection, Self-Cleaning Oven, Microwave Oven, Stove/Range, Gas Cooking, Refrigerator, Disposal, Dishwasher, Ice Maker Connection, Wet Bar, Pre-Wired for Security, Gas Water Heater, Garage Door Opener, Solid Counter Tops, Double Ovens, Custom Cabinets
- Exterior Features
- Covered Patio, Gas Grill, Deck/Balcony, Wrought Iron Fence, Sprinkler System, Double Pane Windows, Mature Trees, Stone/Masonry Fence, Outdoor Kitchen
- HOA Fee
- $1,388
- HOA Frequency
- Quarterly
- Property Description
- One Story, Contemporary
- Heating
- Central
- Air Conditioning
- Three+ Central
- Exterior Construction
- New
- Exterior Features
- 4 Sides Masonry, Stucco
- Stories
- 1
- Roof
- Tile
- Foundation
- Slab
- Pool
- Yes
- Pool Type
- In Ground Pool, AdjoiningPool/Spa, Pool is Heated
- Parking
- Four or More Car Garage, Attached, Side Entry, Oversized
- School District
- Northside
- Elementary School
- Blattman
- Middle School
- Hobby William P.
- High School
- Clark
Mortgage Calculator
Listing courtesy of Listing Agent: Binkan Cinaroglu (binkan.cinaroglu@sothebysrealty.com) from Listing Office: Kuper Sotheby's Int'l Realty.
IDX information is provided exclusively for consumers' personal, non-commercial use, that it may not be used for any purpose other than to identify prospective properties consumers may be interested in purchasing, and that the data is deemed reliable but is not guaranteed accurate by the MLS. The MLS may, at its discretion, require use of other disclaimers as necessary to protect participants and/or the MLS from liability. 
Listings provided by LERA MLS