34737 Carries Creek, Bulverde, TX 78163
- $974,990
- 4
- BD
- 4
- BA
- 3,311
- SqFt


- List Price
- $974,990
- Status
- ACTIVE
- Days on Market
- 100
- Price Change
- ▼ $10,000 1782592200
- MLS#
- 1959098
- Style
- One Story
- Year Built
- 2024
- Bedrooms
- 4
- Bathrooms
- 4
- Full Baths
- 3
- Half Baths
- 1
- Living Area
- 3,311
- Lot Size
- 55,321
- Acres
- 1.27
- Subdivision
- Belle Oaks Ranch
Property Description
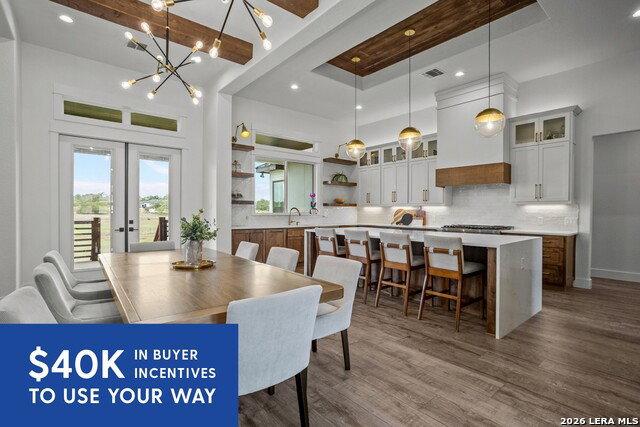
$40,000 in Buyer Incentives - Use Them Your Way! Apply the incentives toward closing costs, a price reduction, a new privacy fence etc.. This is a home that was built for comfort, functionality, and long-term value. Custom upgrades have already been added throughout the home and property. From the spray foam insulation sealing every exterior wall and the roof to the Tesla Powerwall Home Battery quietly working around the clock. What you'll find inside is rare: a home where the infrastructure matches the finishes. The craftsmanship is evident at every turn. Custom hardwood cabinetry with soft-close doors and drawers runs throughout the home, complemented by solid core doors and custom closets and open shelving. The kitchen features an oversized pantry, and the primary closet includes a hidden closet tucked within. Every bathroom offers extra built-in storage and floor-to-ceiling tile, giving each space a finished, high-end feel that holds up over time. Energy efficiency and smart technology are built into the bones of this home. Solar panels combined with spray foam insulation in the roof and all exterior walls dramatically reduce energy costs year-round, while a Tesla Powerwall Home Battery System works around the clock to maximize savings - and keeps the lights on during power outages. Connectivity was planned from the start, with Cat5 data drops already installed in every bedroom, the living room, back patio, and garage. Large walk-up attics with finished flooring offer rare, accessible storage. A gas stub-out on the back patio makes outdoor cooking effortless, and a permanently preserved green space ensures no one will ever build behind you. Step outside and the lifestyle continues. Just beyond your backyard sits a beautifully maintained amenities center complete with a stunning pool, pickleball and tennis courts, basketball courts, and a paved walking trail - everything you need without ever leaving the neighborhood. The community also features well-kept streets, maintained community landscapes, and regularly planned community social events. The attention to detail here speaks for itself - solid core doors, floor-to-ceiling tile, and hardwood cabinetry set the tone, while thoughtful extras like a hidden closet, enormous pantry, and Cat5 wiring in every room reveal just how carefully this home was planned. And with green space permanently preserved behind the property, a vibrant community at your doorstep, and world-class amenities just steps away, what you see today is what you'll have forever.
/u.realgeeks.media/blessedproperty/logo-detail.png)
Additional Information
- Interior Features
- Ceiling Fans, Washer Connection, Dryer Connection, Stove/Range, Gas Cooking, Disposal, Dishwasher, Custom Cabinets
- Exterior Features
- Patio Slab, Mature Trees
- HOA Fee
- $95
- HOA Frequency
- Monthly
- Property Description
- One Story
- Heating
- Central
- Air Conditioning
- Two Central
- Exterior Construction
- Pre-Owned
- Exterior Features
- Stone/Rock, Stucco
- Stories
- 1
- Roof
- Metal
- Foundation
- Slab
- Pool Type
- None
- Parking
- Three Car Garage
- School District
- Comal
- Elementary School
- Rahe Bulverde Elementary
- Middle School
- Spring Branch
- High School
- Smithson Valley
Mortgage Calculator
Listing courtesy of Listing Agent: Dayton Schrader (dayton@theschradergroup.com) from Listing Office: eXp Realty.
IDX information is provided exclusively for consumers' personal, non-commercial use, that it may not be used for any purpose other than to identify prospective properties consumers may be interested in purchasing, and that the data is deemed reliable but is not guaranteed accurate by the MLS. The MLS may, at its discretion, require use of other disclaimers as necessary to protect participants and/or the MLS from liability. 
Listings provided by LERA MLS