11 Davenport Ln, San Antonio, TX 78257
- $4,500,000
- 6
- BD
- 8
- BA
- 7,672
- SqFt








- List Price
- $4,500,000
- Status
- ACTIVE
- Days on Market
- 103
- MLS#
- 1957838
- Style
- Two Story, Contemporary, Other
- Year Built
- 2008
- Bedrooms
- 6
- Bathrooms
- 8
- Full Baths
- 7
- Half Baths
- 1
- Living Area
- 7,672
- Lot Size
- 62,290
- Acres
- 1.43
- Subdivision
- Dominion
Property Description
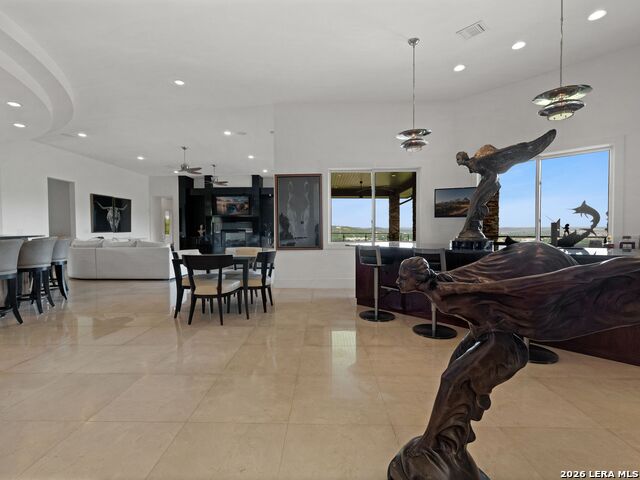
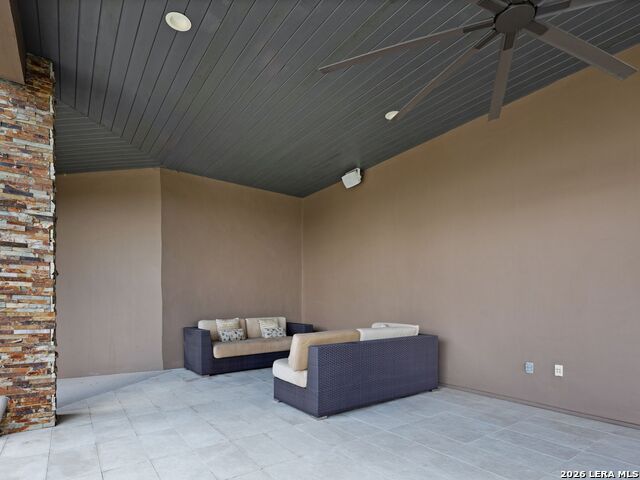
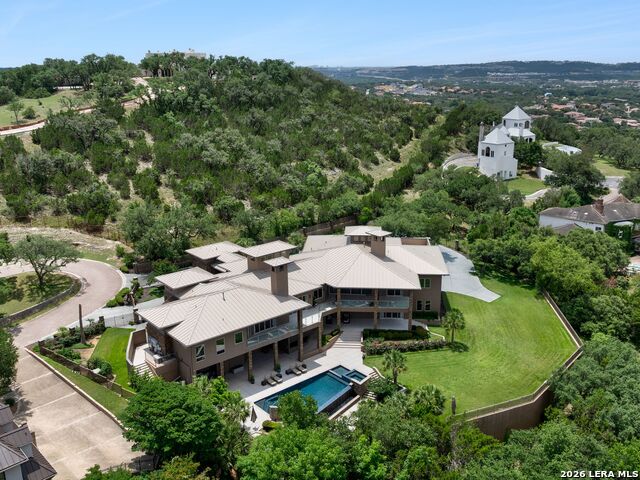
Perched on one of the highest points in The Dominion, this exceptional estate offers unobstructed panoramic views and a lifestyle of refined luxury. Designed with impressive scale and architectural integrity, the estate seamlessly blends indoor and outdoor living through expansive walls of glass that open to sweeping terraces and breezy patios. Inside, grand living spaces are enhanced by soaring ceilings, two elevators, and oversized rooms ideal for both everyday comfort and elegant entertaining. The chef's kitchen is outfitted with top-of-the-line Wolf appliances, including dual ovens, a built-in steamer, warming drawers, and a generous breakfast bar. A full wet bar, complete with dishwasher, wine cooler, and ice maker, adds to the home's thoughtful functionality, while a secondary kitchen near the media room offers added convenience for hosting. The primary suite is a private retreat, featuring a fireplace, dramatic views of the hill country, and access to a personal gym and adjoining flex room. Additional accommodations include separate quarters for guests, staff, or extended stays, including poolside caretaker space and a maid's suite with a small kitchen. Outdoor amenities rival a resort, with an negative edge pool, cascading waterfalls, a heated spa, poolside kitchen, and expansive patio areas for al fresco dining. Completing the property are two climate-controlled garages, each accommodating four vehicles, making this a car enthusiast's dream. This home is a rare offering for the most discerning buyer seeking elevated living in one of San Antonio's most prestigious communities.
/u.realgeeks.media/blessedproperty/logo-detail.png)
Additional Information
- Interior Features
- Ceiling Fans, Chandelier, Central Vacuum, Washer Connection, Dryer Connection, Cook Top, Built-In Oven, Self-Cleaning Oven, Microwave Oven, Gas Cooking, Refrigerator, Disposal, Dishwasher, Ice Maker Connection, Water Softener (owned), Wet Bar, Vent Fan, Smoke Alarm, Security System (Owned), Gas Water Heater, Satellite Dish (owned), Garage Door Opener, Down Draft, Solid Counter Tops, Double Ovens, Custom Cabinets
- Exterior Features
- Patio Slab, Covered Patio, Bar-B-Que Pit/Grill, Gas Grill, Deck/Balcony, Wrought Iron Fence, Sprinkler System, Double Pane Windows, Has Gutters, Special Yard Lighting, Detached Quarters, Outdoor Kitchen
- HOA Fee
- $295
- HOA Frequency
- Monthly
- Property Description
- Two Story, Contemporary, Other
- Heating
- Central
- Air Conditioning
- Three+ Central
- Exterior Construction
- Pre-Owned
- Exterior Features
- 4 Sides Masonry, Stone/Rock, Stucco
- Stories
- 2
- Roof
- Metal
- Foundation
- Slab
- Pool
- Yes
- Pool Type
- In Ground Pool, AdjoiningPool/Spa, Pool is Heated, Pools Sweep
- Parking
- Four or More Car Garage, Attached, Rear Entry, Side Entry, Oversized
- School District
- Northside
- Elementary School
- Leon Springs
- Middle School
- Rawlinson
- High School
- Clark
- View
- Bluff View, City View, County VIew
Mortgage Calculator
Listing courtesy of Listing Agent: Binkan Cinaroglu (binkan.cinaroglu@sothebysrealty.com) from Listing Office: Kuper Sotheby's Int'l Realty.
IDX information is provided exclusively for consumers' personal, non-commercial use, that it may not be used for any purpose other than to identify prospective properties consumers may be interested in purchasing, and that the data is deemed reliable but is not guaranteed accurate by the MLS. The MLS may, at its discretion, require use of other disclaimers as necessary to protect participants and/or the MLS from liability. 
Listings provided by LERA MLS