8051 Coral Draw, Schertz, TX 78154
- $394,990
- 5
- BD
- 3
- BA
- 2,170
- SqFt




- List Price
- $394,990
- Status
- ACTIVE
- Days on Market
- 111
- Price Change
- ▼ $30,000 1784233511
- MLS#
- 1955384
- Style
- One Story
- New Construction
- Yes
- Year Built
- 2026
- Bedrooms
- 5
- Bathrooms
- 3
- Full Baths
- 3
- Living Area
- 2,170
- Lot Size
- 5,967
- Acres
- 0.14
- Subdivision
- The Crossvine
Property Description
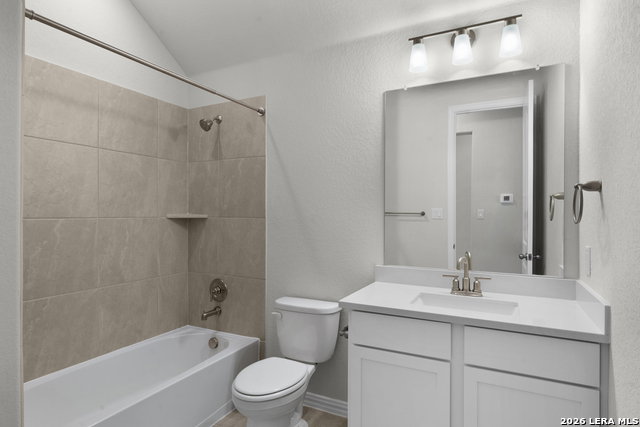
The only 5 bedroom single story home available for quick move in! Welcome to The Juniper, one of DRB Homes most popular home plans. This thoughtfully designed one story home offers five bedrooms, three full bathrooms, and a spacious open concept layout that is perfect for modern living. A wood stained front door with modern design glass panels creates a striking first impression, complemented by rock surrounding the entry on the front porch. As you step inside, raised ceilings enhance the sense of space and openness. At the heart of the home, the beautifully appointed kitchen features a large island, gas cooktop, tall white 42 inch cabinets that brighten the space, granite square edged countertops, a stainless steel undermount sink, white ceramic backsplash tile, and under cabinet lighting. Two glass pendant lights above the island add a stylish touch, while the kitchen seamlessly flows into the dining and family room, making it ideal for both everyday living and entertaining guests. The private owner's suite provides a relaxing retreat with a well appointed bath and generous closet space. Ceiling fans are included in both the owner's suite and the casual dining area for added comfort. Four additional bedrooms offer flexibility for guests, a home office, or a growing family, ensuring comfort and functionality throughout the home. The home also includes a Honeywell programmable thermostat for added comfort and energy efficiency. This completed home showcases smart design, stylish finishes, and exceptional livability, and is ready for immediate move in. Located in The Crossvine, a highly desirable master planned community, residents enjoy resort style amenities including a pool and pavilion, playground, amphitheater, and miles of scenic trails and community paths. This home truly offers the perfect balance of comfort, convenience, and community living.
/u.realgeeks.media/blessedproperty/logo-detail.png)
Additional Information
- Interior Features
- Ceiling Fans, Washer Connection, Dryer Connection, Self-Cleaning Oven, Microwave Oven, Gas Cooking, Disposal, Dishwasher, Ice Maker Connection, Vent Fan, Smoke Alarm, Pre-Wired for Security, Gas Water Heater, Garage Door Opener, Whole House Fan, In Wall Pest Control, Plumb for Water Softener, Carbon Monoxide Detector
- Exterior Features
- Covered Patio, Sprinkler System, Double Pane Windows, Has Gutters, Wire Fence
- HOA Fee
- $1,080
- HOA Frequency
- Annually
- Property Description
- One Story
- Heating
- Central
- Air Conditioning
- One Central
- Exterior Construction
- New
- Exterior Features
- 3 Sides Masonry, Stucco, Siding
- Stories
- 1
- Roof
- Composition
- Foundation
- Slab
- Pool Type
- None
- Parking
- Two Car Garage, Attached
- School District
- Schertz-Cibolo-Universal City ISD
- Elementary School
- Rose Garden
- Middle School
- Corbett
- High School
- Samuel Clemens
Mortgage Calculator
Listing courtesy of Listing Agent: April Maki (SanAntonio@brightlandhomesbrokerage.com) from Listing Office: Brightland Homes Brokerage, LLC.
IDX information is provided exclusively for consumers' personal, non-commercial use, that it may not be used for any purpose other than to identify prospective properties consumers may be interested in purchasing, and that the data is deemed reliable but is not guaranteed accurate by the MLS. The MLS may, at its discretion, require use of other disclaimers as necessary to protect participants and/or the MLS from liability. 
Listings provided by LERA MLS