Share this with your friends


254-833-9639
Real Estate Company
7005 Hallie Hunt, Schertz, TX 78154
- $806,049
- 5
- BD
- 7
- BA
- 3,803
- SqFt




- List Price
- $806,049
- Status
- ACTIVE
- Days on Market
- 214
- Price Change
- ▲ $31,353 1791594359
- MLS#
- 1951864
- Style
- Two Story, Traditional
- New Construction
- Yes
- Year Built
- 2026
- Bedrooms
- 5
- Bathrooms
- 7
- Full Baths
- 5
- Half Baths
- 2
- Living Area
- 3,803
- Lot Size
- 10,541
- Acres
- 0.24
- Subdivision
- Hallies Cove
Property Description
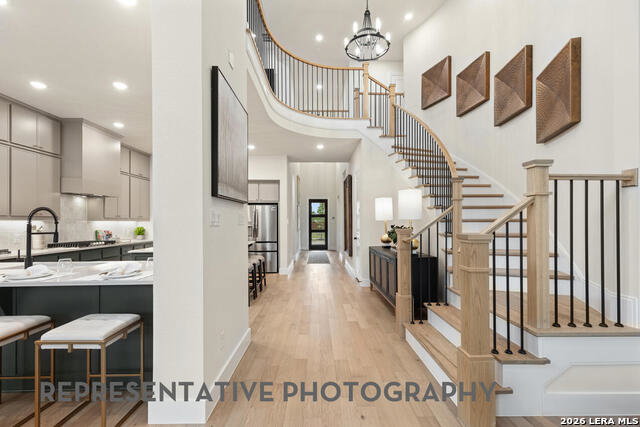
New construction home built by award winning builder, Highland Homes. 3-car tandem garage with half car bump out, covered patio for outdoor living, and an expansive 88' wide homesite. Stunning two-story home featuring 5 brms, each with its own private en-suite bath, plus 2 convenient powder baths. Designed for both comfort and entertaining, this home offers 2 brms on the main level and additional spacious bedrooms upstairs. Kitchen features ample cabinets and countertop space. Built in appliances with gas cooktop. Downstairs, enjoy a private study and entertainment room. While upstairs, a game room perfect for loved ones to play and enjoy. The open concept family and dining areas showcase impressive 20' ceilings, creating an airy atmosphere. Includes industry-leading home warranties. Hallie's Cove is located just off I-10/FM1518 and minutes to Randolph AFB. Home estimated completion 11/12/26.
/u.realgeeks.media/blessedproperty/logo-detail.png)
Additional Information
- Interior Features
- Ceiling Fans, Chandelier, Washer Connection, Dryer Connection, Cook Top, Built-In Oven, Self-Cleaning Oven, Microwave Oven, Gas Cooking, Disposal, Dishwasher, Ice Maker Connection, Vent Fan, Smoke Alarm, Pre-Wired for Security, Attic Fan, Gas Water Heater, Garage Door Opener, In Wall Pest Control, Plumb for Water Softener, Solid Counter Tops, Double Ovens, Carbon Monoxide Detector, 2+ Water Heater Units, Private Garbage Service
- Exterior Features
- Covered Patio, Privacy Fence, Sprinkler System, Double Pane Windows, Has Gutters
- HOA Fee
- $350
- HOA Frequency
- Annually
- Property Description
- Two Story, Traditional
- Heating
- Central, Zoned, 2 Units
- Air Conditioning
- Two Central, Zoned
- Exterior Construction
- New
- Exterior Features
- Brick, 4 Sides Masonry, Cement Fiber
- Stories
- 2
- Roof
- Composition
- Foundation
- Slab
- Pool Type
- None
- Parking
- Three Car Garage, Attached, Oversized, Tandem
- School District
- Schertz-Cibolo-Universal City ISD
- Elementary School
- Rose Garden
- Middle School
- Corbett
- High School
- Samuel Clemens
How much is your home worth?
...get instant property value now!
Mortgage Calculator
Listing courtesy of Listing Agent: Dina Verteramo (mlsteam@highlandhomes.com) from Listing Office: Dina Verteramo, Broker.
IDX information is provided exclusively for consumers' personal, non-commercial use, that it may not be used for any purpose other than to identify prospective properties consumers may be interested in purchasing, and that the data is deemed reliable but is not guaranteed accurate by the MLS. The MLS may, at its discretion, require use of other disclaimers as necessary to protect participants and/or the MLS from liability. 
Listings provided by LERA MLS