14033 Shivers Cv, San Antonio, TX 78254
- $325,000
- 5
- BD
- 4
- BA
- 2,680
- SqFt




- List Price
- $325,000
- Status
- ACTIVE
- Days on Market
- 226
- Price Change
- ▼ $9,500 1785185958
- MLS#
- 1937382
- Style
- Two Story, Traditional
- Year Built
- 2017
- Bedrooms
- 5
- Bathrooms
- 4
- Full Baths
- 3
- Half Baths
- 1
- Living Area
- 2,680
- Lot Size
- 5,227
- Acres
- 0.12
- Subdivision
- Valley Ranch - Bexar County
Property Description
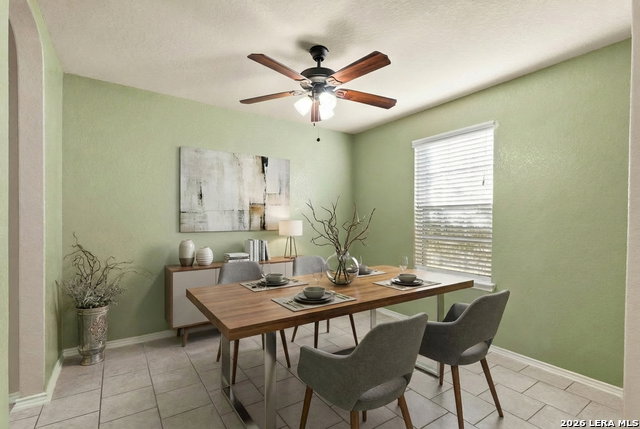
Welcome to this beautifully designed 5-bedroom, 3.5-bath home in Valley Ranch, offering the ideal layout for multigenerational living, growing families, or anyone needing flexible living space. With two spacious living areas, two dining spaces, and an inviting outdoor living area, this thoughtfully designed floor plan combines comfort, functionality, and modern style. The private first-floor primary suite provides a peaceful retreat with newly installed carpet, a spacious en-suite bath, and a relaxing garden tub. At the heart of the home, the open-concept kitchen features a large center island with breakfast seating, abundant workspace, and seamless flow into the main living and dining areas-perfect for everyday living and entertaining. Upstairs, you'll find four additional bedrooms (or three bedrooms plus a dedicated home office or study), two full bathrooms, and a versatile family loft/game room/media space that's perfect for movie nights, a playroom, or a second living area. Step outside to enjoy the backyard's welcoming outdoor living space with covered patio for relaxing evenings with family and friends. Ideally located near good schools, H-E-B, shopping, restaurants, and shopping, this home offers both convenience and community. Residents of Valley Ranch enjoy exceptional neighborhood amenities, including a resort-style swimming pool, water park, sports courts, fitness center, playgrounds, scenic walking trails, and a community fishing pier-providing an active lifestyle just minutes from your front door. Don't miss this opportunity to own a spacious, move-in-ready home in one of the area's most desirable communities.
/u.realgeeks.media/blessedproperty/logo-detail.png)
Additional Information
- Interior Features
- Ceiling Fans, Chandelier, Washer Connection, Dryer Connection, Self-Cleaning Oven, Microwave Oven, Stove/Range, Gas Cooking, Disposal, Dishwasher, Ice Maker Connection, Water Softener (owned), Smoke Alarm, Gas Water Heater, Garage Door Opener, Solid Counter Tops
- Exterior Features
- Patio Slab, Covered Patio, Privacy Fence, Sprinkler System, Double Pane Windows, Mature Trees
- HOA Fee
- $225
- HOA Frequency
- Quarterly
- Property Description
- Two Story, Traditional
- Heating
- Central
- Air Conditioning
- One Central
- Exterior Construction
- Pre-Owned
- Exterior Features
- Brick, Siding, 1 Side Masonry
- Stories
- 2
- Roof
- Composition
- Foundation
- Slab
- Pool Type
- None
- Parking
- Two Car Garage, Attached
- School District
- Northside
- Elementary School
- Kallison
- Middle School
- Straus
- High School
- Harlan HS
Mortgage Calculator
Listing courtesy of Listing Agent: Leah DeLaGarza Flores (LeahFlores@Compass.com) from Listing Office: Compass RE Texas, LLC - SA.
IDX information is provided exclusively for consumers' personal, non-commercial use, that it may not be used for any purpose other than to identify prospective properties consumers may be interested in purchasing, and that the data is deemed reliable but is not guaranteed accurate by the MLS. The MLS may, at its discretion, require use of other disclaimers as necessary to protect participants and/or the MLS from liability. 
Listings provided by LERA MLS