710 Stoney Ridge, Bulverde, TX 78163
- $950,000
- 5
- BD
- 4
- BA
- 2,841
- SqFt







- List Price
- $950,000
- Status
- ACTIVE
- Days on Market
- 297
- Price Change
- ▼ $25,000 1781037287
- MLS#
- 1912252
- Style
- One Story, Ranch, Texas Hill Country
- Year Built
- 2017
- Bedrooms
- 5
- Bathrooms
- 4
- Full Baths
- 3
- Half Baths
- 1
- Living Area
- 2,841
- Lot Size
- 233,220
- Acres
- 5.35
- Subdivision
- Stoney Ridge
Property Description
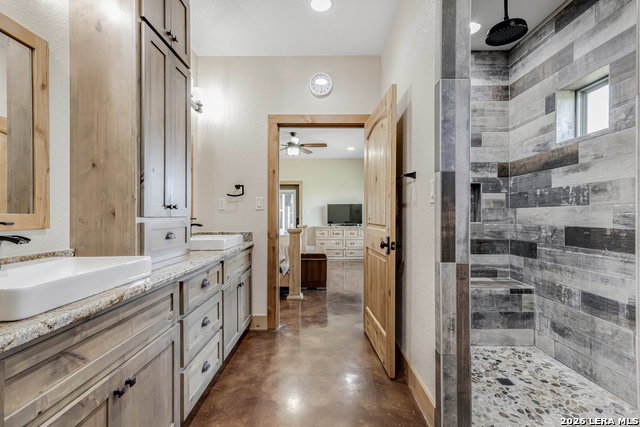
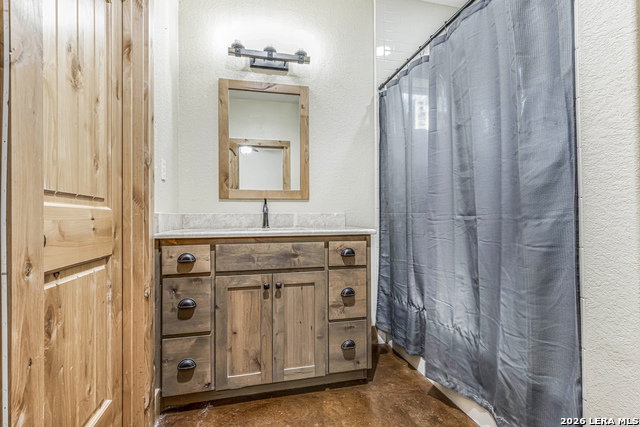
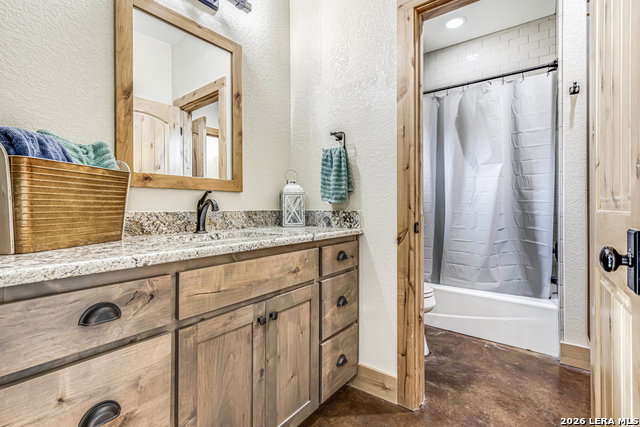
Sellers are open to having land cleared and sodded according to buyer's preferences... Hill Country Majesty in Bulverde, TX - 5.354 Acres of Secluded Luxury with Unforgettable Views! Welcome to a rare blend of authentic Hill Country charm and refined luxury, nestled on five private, view-filled acres in the heart of Bulverde, TX. Surrounded by nature in its raw and untouched beauty, this estate offers the peace and privacy of country living-just minutes from HEB, top-rated Comal ISD schools, and quick access to the Hwy 281/Hwy 46 corridor. From the moment you arrive, the architectural elegance of this stone and stucco home-capped with a standing seam metal roof-sets the tone. Inside, the craftsmanship is undeniable: vaulted ceilings with real wood beams, solid natural wood trim, doors, and window sills, and stained concrete floors create a warm, grounded aesthetic that reflects the soul of Texas. The open-concept floorplan is anchored by a stunning stone fireplace, while massive picture windows flood the space with light and deliver panoramic Hill Country views in every direction. At the heart of the home, a gourmet kitchen awaits: custom knotty alder cabinetry, high-end KitchenAid appliances, double ovens, a 6-burner gas range with griddle, and elegant pendant lighting make this both a chef's dream and an entertainer's delight. The primary suite is a tranquil retreat, echoing the same high-end finish-out with dual vanities, multiple shower heads, a walk-in shower, and a spacious closet with built-ins. With 5 bedrooms, 3.5 bathrooms, a Jack & Jill setup, and a dedicated study with barn-style door, the home is both spacious and thoughtful in layout. An additional rear-entry office or flex space, accessible exclusively from the Texas-sized back patio, provides the ideal work-from-home setup or private studio. Outdoors, the oversized covered patio-with its soaring cedar-lined ceilings-offers the perfect perch for watching Hill Country sunsets, enjoying evening breezes, or hosting unforgettable gatherings under the stars. This property isn't just a home; it's a Hill Country lifestyle, grounded in authentic materials, unmatched views, and intentional design. With ultimate privacy, breathtaking natural surroundings, and a location that perfectly balances peaceful seclusion with modern convenience, this is one of Bulverde's most exceptional opportunities. Don't miss your chance to experience this Hill Country dream. Schedule your private tour today and discover where timeless Texas living meets elegant, modern comfort.
/u.realgeeks.media/blessedproperty/logo-detail.png)
Additional Information
- Interior Features
- Ceiling Fans, Chandelier, Washer Connection, Dryer Connection, Cook Top, Built-In Oven, Self-Cleaning Oven, Microwave Oven, Gas Cooking, Disposal, Dishwasher, Water Softener (owned), Vent Fan, Smoke Alarm, Gas Water Heater, Garage Door Opener, Plumb for Water Softener, Solid Counter Tops, Double Ovens, Custom Cabinets, Carbon Monoxide Detector, Propane Water Heater, Private Garbage Service
- Exterior Features
- Covered Patio, Partial Sprinkler System, Double Pane Windows, Mature Trees, Cross Fenced
- Property Description
- One Story, Ranch, Texas Hill Country
- Heating
- Central
- Air Conditioning
- One Central
- Exterior Construction
- Pre-Owned
- Exterior Features
- 4 Sides Masonry, Stucco, Rock/Stone Veneer
- Stories
- 1
- Roof
- Metal
- Foundation
- Slab
- Pool Type
- None
- Parking
- Two Car Garage, Attached, Oversized
- School District
- Comal
- Elementary School
- Johnson Ranch
- Middle School
- Smithson Valley
- High School
- Smithson Valley
- View
- County VIew
Mortgage Calculator
Listing courtesy of Listing Agent: Greg Foster (greg@mymarketboss.com) from Listing Office: eXp Realty.
IDX information is provided exclusively for consumers' personal, non-commercial use, that it may not be used for any purpose other than to identify prospective properties consumers may be interested in purchasing, and that the data is deemed reliable but is not guaranteed accurate by the MLS. The MLS may, at its discretion, require use of other disclaimers as necessary to protect participants and/or the MLS from liability. 
Listings provided by LERA MLS