8 Braeburn Ct, Bulverde, TX 78163
- $1,250,000
- 5
- BD
- 5
- BA
- 4,101
- SqFt






- List Price
- $1,250,000
- Status
- ACTIVE
- Days on Market
- 320
- Price Change
- ▼ $45,000 1783565497
- MLS#
- 1899289
- Style
- Two Story, Traditional
- Year Built
- 2017
- Bedrooms
- 5
- Bathrooms
- 5
- Full Baths
- 4
- Half Baths
- 1
- Living Area
- 4,101
- Lot Size
- 91,737
- Acres
- 2.11
- Subdivision
- The Highlands
Property Description
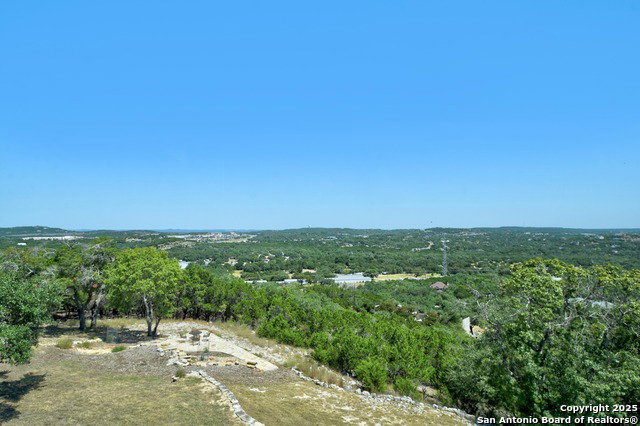
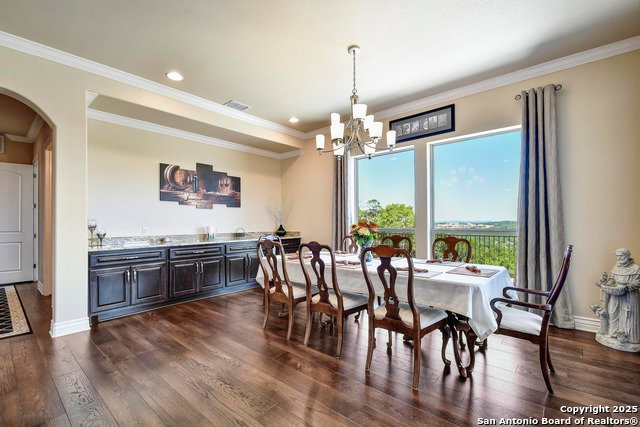
Stunning hilltop home with panoramic views. Perched high atop a scenic hill,this is the one you've been waiting for. This exceptional 5 Bedroom 4.5 bath home offers an unparalleled vantage point, capturing sweeping vistas that stretch as far as the eye can see. Step into the perfect picture featuring soaring ceilings, large rock fireplace, & a wall of windows designed to maximize natural light & outdoor visibility. Beautiful wood & porcelain floors run throughout the open floorplan. Chef's will be delighted in the spacious gourmet kitchen with a generous center island perfect for entertaining, second breakfast bar, dual ovens, six burner gas cooktop, built-in microwave, warming drawer, deep porcelain sink with disposal, dishwasher, beverage refrigerator, & large walk-in pantry. This gorgeous kitchen opens to the Living and Dining Rooms, all with the stunning hill country vistas. Retreat to the luxurious primary suite, where you'll wake up to panoramic views, and it features its own gas fireplace. Unwind in a spa-inspired bathroom featuring a jetted soaking tub, separate walk-in shower, & dual vanities. The large 19 x 11 walk-in closet has lighted cabinets and a built-in shoe rack. The secondary downstairs bedroom comes complete with its own private full bath and is perfect for guests, an au pair, or nanny. The large laundry room features built-in cabinets, granite counter with sink, and ample room to add that second fridge with ice maker connection or freezer. The three upstairs bedrooms with two full baths provide ample space for family or guests, with each bedroom offering its own unique outlook over the rolling landscape below. Oversized three car garage with connected air-conditioned workshop, water softener, two gas tankless water heaters, & a secluded private flagstone patio to enjoy the sunsets. Wow! Experience life at the top. Schedule your private tour today and discover hilltop living at its finest with views, views & more views!
/u.realgeeks.media/blessedproperty/logo-detail.png)
Additional Information
- Interior Features
- Ceiling Fans, Chandelier, Washer Connection, Dryer Connection, Built-In Oven, Self-Cleaning Oven, Microwave Oven, Stove/Range, Gas Cooking, Disposal, Dishwasher, Ice Maker Connection, Water Softener (owned), Vent Fan, Smoke Alarm, Security System (Owned), Pre-Wired for Security, Garage Door Opener, Plumb for Water Softener, Solid Counter Tops, Double Ovens, Propane Water Heater, 2+ Water Heater Units, Private Garbage Service
- Exterior Features
- Patio Slab, Covered Patio, Sprinkler System, Double Pane Windows, Has Gutters, Mature Trees
- HOA Fee
- $675
- HOA Frequency
- Annually
- Property Description
- Two Story, Traditional
- Heating
- Central, 2 Units
- Air Conditioning
- Two Central
- Exterior Construction
- Pre-Owned
- Exterior Features
- 4 Sides Masonry, Stone/Rock, Stucco
- Stories
- 2
- Roof
- Composition
- Foundation
- Slab
- Pool Type
- None
- Parking
- Three Car Garage, Attached, Side Entry, Oversized
- School District
- Comal
- Elementary School
- Bill Brown
- Middle School
- Smithson Valley
- High School
- Smithson Valley
- View
- Bluff View, County VIew
Mortgage Calculator
Listing courtesy of Listing Agent: David Harder (dharder45@live.com) from Listing Office: RE/MAX Associates.
IDX information is provided exclusively for consumers' personal, non-commercial use, that it may not be used for any purpose other than to identify prospective properties consumers may be interested in purchasing, and that the data is deemed reliable but is not guaranteed accurate by the MLS. The MLS may, at its discretion, require use of other disclaimers as necessary to protect participants and/or the MLS from liability. 
Listings provided by LERA MLS