11503 Toponga, Boerne, TX 78006
- $1,550,000
- 4
- BD
- 6
- BA
- 5,751
- SqFt






- List Price
- $1,550,000
- Status
- ACTIVE
- Days on Market
- 259
- Price Change
- ▼ $99,000 1781643597
- MLS#
- 1886336
- Style
- One Story
- Year Built
- 2007
- Bedrooms
- 4
- Bathrooms
- 6
- Full Baths
- 5
- Half Baths
- 1
- Living Area
- 5,751
- Lot Size
- 114,388
- Acres
- 2.63
- Subdivision
- Anaqua Springs Ranch
Property Description
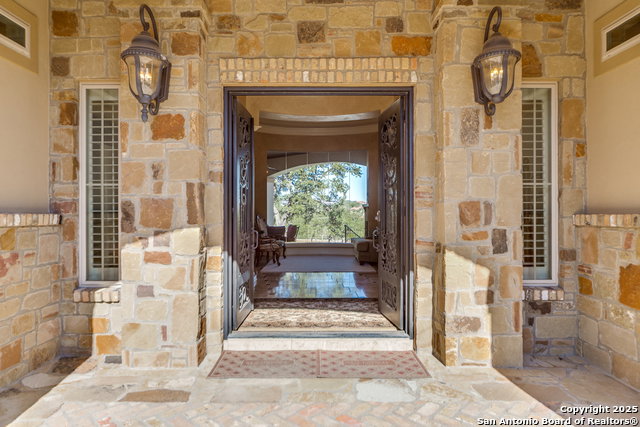
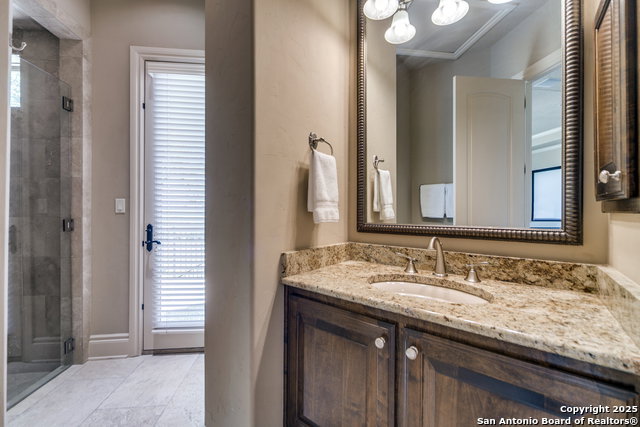
Nestled on over 2 acres, this magnificent 5,700-square-foot luxury residence redefines elegance and sophistication. Boasting 4 bedrooms and 5.5 bathrooms, this architectural masterpiece offers unparalleled comfort and style, surrounded by meticulously landscaped grounds and serene natural beauty. Located just minutes from premier dining, shopping, and top-rated schools, this estate combines the serenity of country living with urban accessibility. This extraordinary home features a grand foyer with beautiful natural stone flooring. The large picture windows allow natural light to flood the home and help to bring the outside environment inside! The chef's dream kitchen is equipped with high-end appliances and custom cabinetry, flowing into a sunlit breakfast nook. The expansive primary suite includes a dual walk-in closets, and a spa-inspired ensuite with a soaking tub and oversized shower. For entertainment, the estate offers a full media room with state-of-the-art surround sound. The outdoor oasis features an infinity pool overlooking an incredible panoramic view, a built-in BBQ kitchen, and an outdoor fireplace perfect for gatherings. The home has plenty of storage including an attached 3 car garage. A sophisticated home office with custom built-ins and a fully equipped workout room with modern fitness amenities ensure productivity and wellness. This truly is a dream home in a dream location!
/u.realgeeks.media/blessedproperty/logo-detail.png)
Additional Information
- Interior Features
- Ceiling Fans, Chandelier, Central Vacuum, Washer Connection, Dryer Connection, Washer, Dryer, Stove/Range, Gas Cooking, Refrigerator, Disposal, Dishwasher, Ice Maker Connection, Water Softener (owned), Wet Bar, Smoke Alarm, Security System (Owned), Gas Water Heater, Plumb for Water Softener, Solid Counter Tops, Double Ovens, Propane Water Heater
- Exterior Features
- Patio Slab, Covered Patio, Bar-B-Que Pit/Grill, Gas Grill, Deck/Balcony, Sprinkler System, Partial Sprinkler System, Mature Trees
- HOA Fee
- $2,815
- HOA Frequency
- Annually
- Property Description
- One Story
- Heating
- Central
- Air Conditioning
- Three+ Central
- Exterior Construction
- Pre-Owned
- Exterior Features
- 4 Sides Masonry, Stone/Rock, Stucco
- Stories
- 1
- Roof
- Tile
- Foundation
- Slab
- Pool
- Yes
- Pool Type
- In Ground Pool, AdjoiningPool/Spa
- Parking
- Three Car Garage
- School District
- Northside
- Elementary School
- Sara B McAndrew
- Middle School
- Rawlinson
- High School
- Clark
- View
- County VIew
Mortgage Calculator
Listing courtesy of Listing Agent: David Aaron Collins (aaroncollinsrealestate@gmail.com) from Listing Office: Keller Williams City-View.
IDX information is provided exclusively for consumers' personal, non-commercial use, that it may not be used for any purpose other than to identify prospective properties consumers may be interested in purchasing, and that the data is deemed reliable but is not guaranteed accurate by the MLS. The MLS may, at its discretion, require use of other disclaimers as necessary to protect participants and/or the MLS from liability. 
Listings provided by LERA MLS