3209 Crosby Creek, Schertz, TX 78108
- $575,000
- 4
- BD
- 4
- BA
- 2,610
- SqFt







- List Price
- $575,000
- Status
- ACTIVE
- Days on Market
- 443
- Price Change
- ▼ $4,990 1787885423
- MLS#
- 1877963
- Style
- One Story
- New Construction
- Yes
- Year Built
- 2025
- Bedrooms
- 4
- Bathrooms
- 4
- Full Baths
- 4
- Living Area
- 2,610
- Lot Size
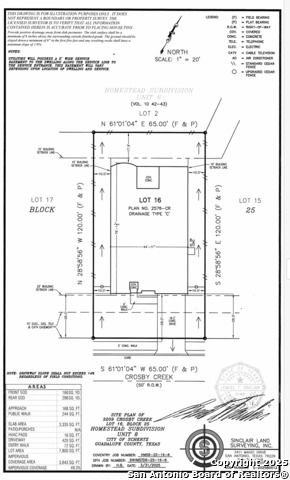
- 7,797
- Acres
- 0.18
- Subdivision
- Homestead
Property Description
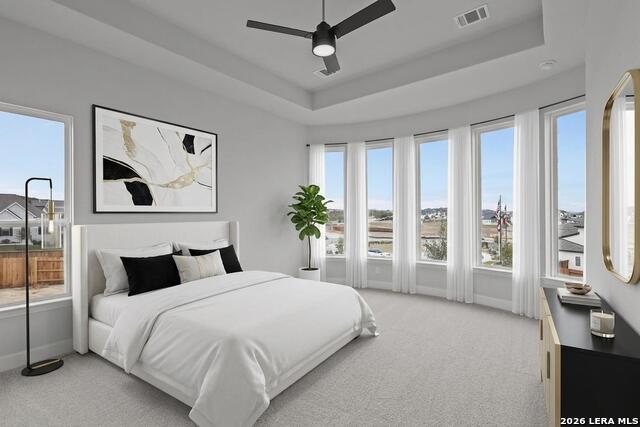
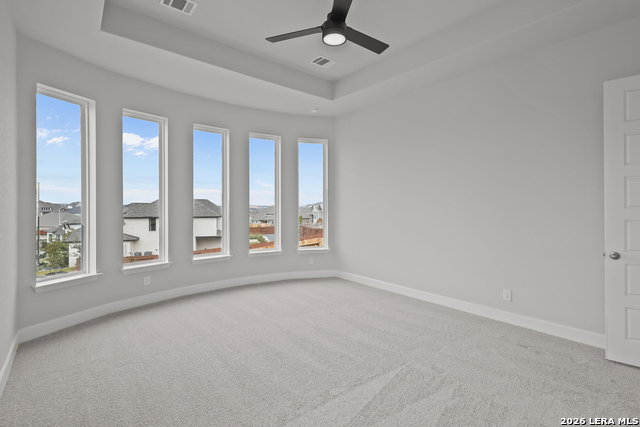
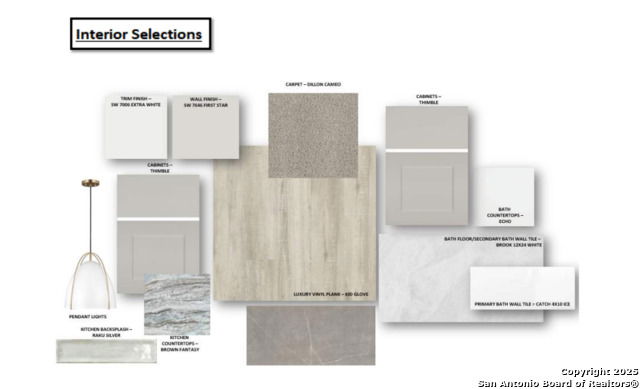
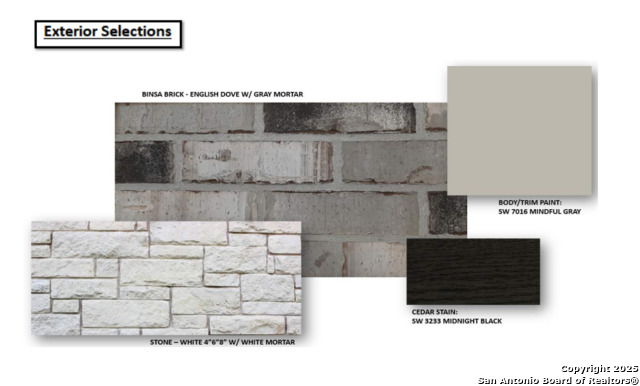
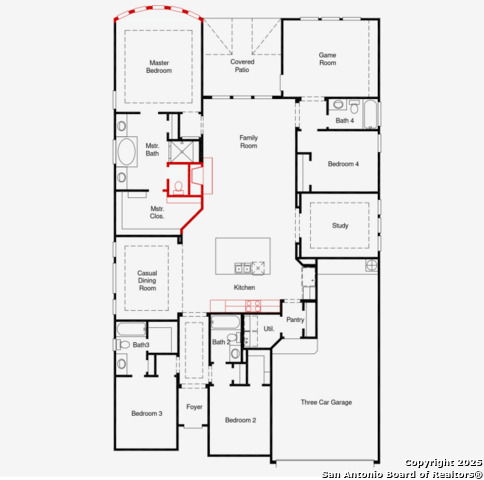
Welcome to your dream home-The Hart floorplan! This exceptional floorplan is designed for both luxury and functionality, offering 4 spacious bedrooms, 4 full bathrooms, a private study, a large game room, and refined finishes throughout. From the moment you arrive, the home's sleek stucco and stone exterior exudes modern elegance. Step through the upgraded 8-foot front door into a grand foyer with soaring 14-foot ceilings, setting the tone for the open, airy layout that defines this stunning residence. At the heart of the home is a gourmet kitchen sure to delight any chef, featuring built-in stainless steel appliances, double ovens, and an oversized island perfect for casual dining or entertaining guests. The kitchen flows seamlessly into the expansive great room, where a cozy fireplace and a dramatic floor-to-ceiling tile feature wall create a warm, inviting atmosphere. The serene primary suite is your personal retreat, highlighted by a spa-like bathroom with a walk-in shower and a beautiful bowed window wall that fills the space with natural light and elegance. Each of the three secondary bedrooms offers its own full bathroom and walk-in closet, ensuring privacy and comfort for every member of the family. Schedule a tour with us today!
/u.realgeeks.media/blessedproperty/logo-detail.png)
Additional Information
- Interior Features
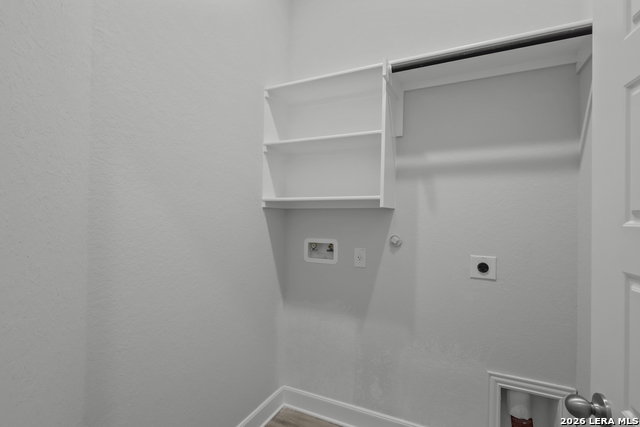
- Washer Connection, Dryer Connection, Cook Top, Built-In Oven, Gas Cooking, Disposal, Dishwasher, Pre-Wired for Security, Garage Door Opener, In Wall Pest Control, Plumb for Water Softener
- Exterior Features
- Covered Patio, Privacy Fence, Wrought Iron Fence, Sprinkler System, Double Pane Windows
- HOA Fee
- $288
- HOA Frequency
- Quarterly
- Property Description
- One Story
- Heating
- Central
- Air Conditioning
- One Central
- Exterior Construction
- New
- Exterior Features
- Brick, Stone/Rock, Stucco
- Stories
- 1
- Roof
- Composition
- Foundation
- Slab
- Pool Type
- None
- Parking
- Three Car Garage
- School District
- Schertz-Cibolo-Universal City ISD
- Elementary School
- John A Sippel
- Middle School
- Dobie J. Frank
- High School
- Byron Steele High
Mortgage Calculator
Listing courtesy of Listing Agent: Dayton Schrader (dayton@theschradergroup.com) from Listing Office: eXp Realty.
IDX information is provided exclusively for consumers' personal, non-commercial use, that it may not be used for any purpose other than to identify prospective properties consumers may be interested in purchasing, and that the data is deemed reliable but is not guaranteed accurate by the MLS. The MLS may, at its discretion, require use of other disclaimers as necessary to protect participants and/or the MLS from liability. 
Listings provided by LERA MLS